
0px
0px
0px
-60px
0px
0px
0px
-60px
| ||||||||||||||||||||||||||||||||||||||||||||||||||||||||||||||||||||||
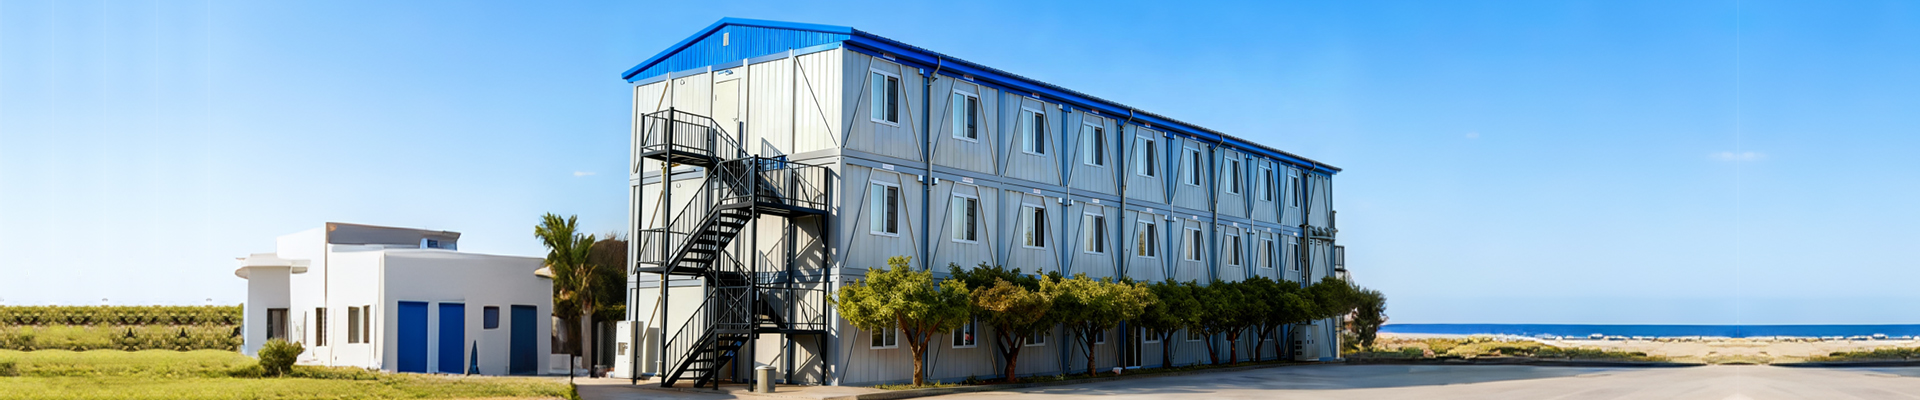
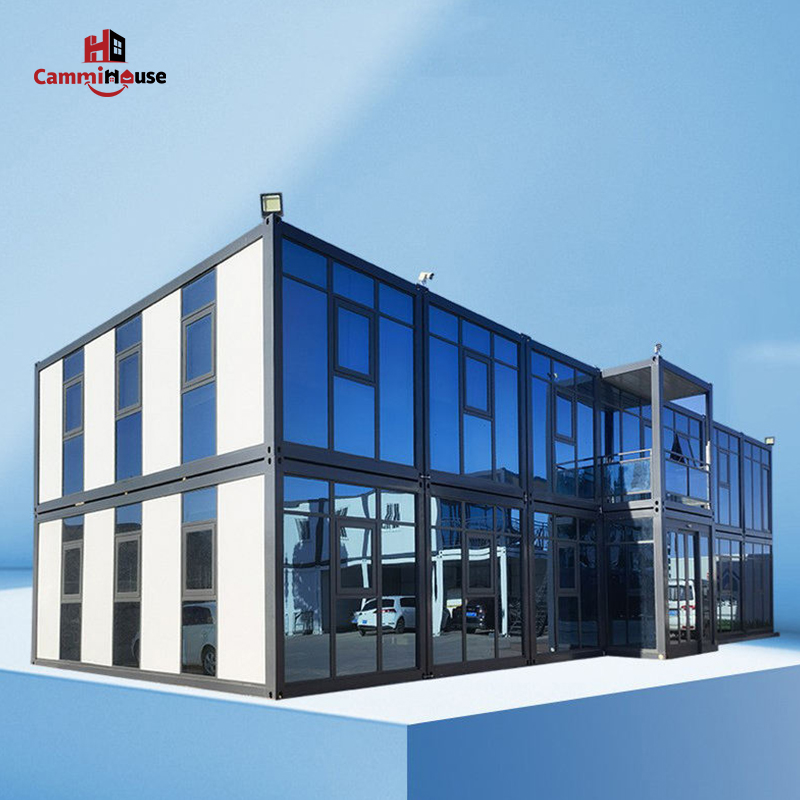
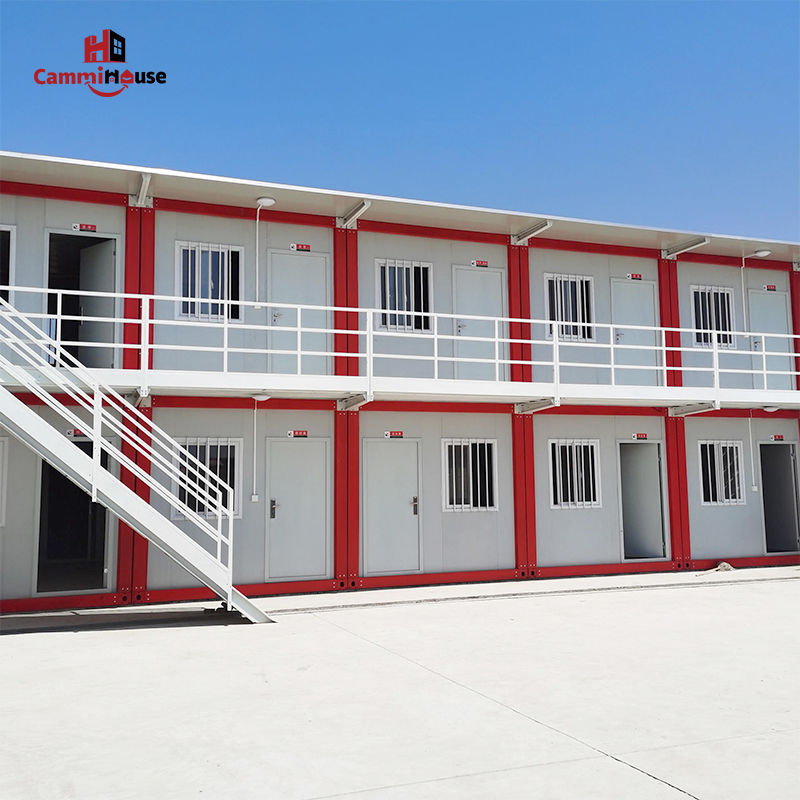

WHAT IS THE DETACHABLE CONTAINER HOUSE
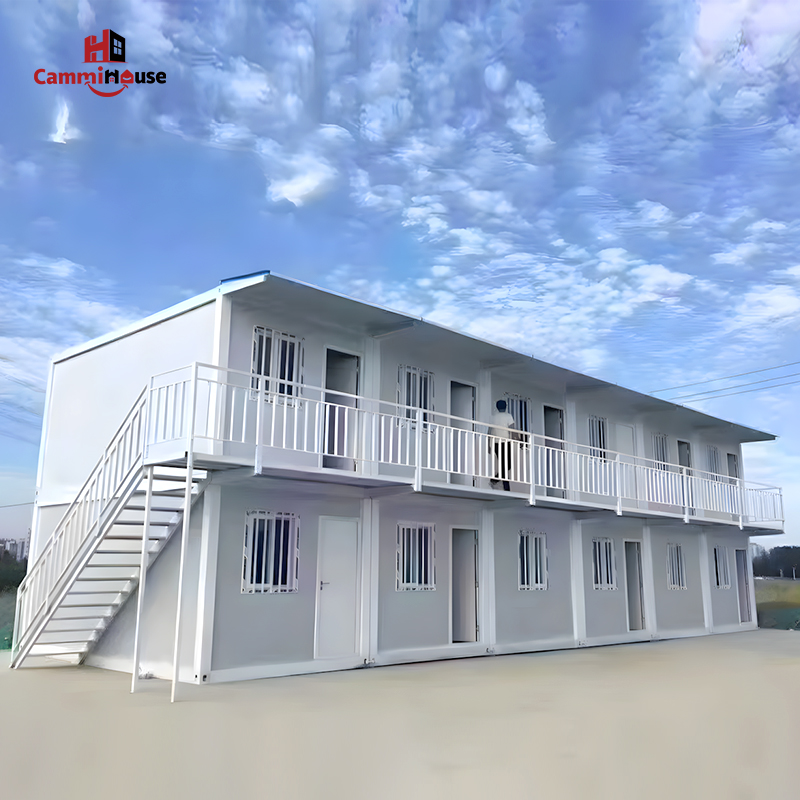
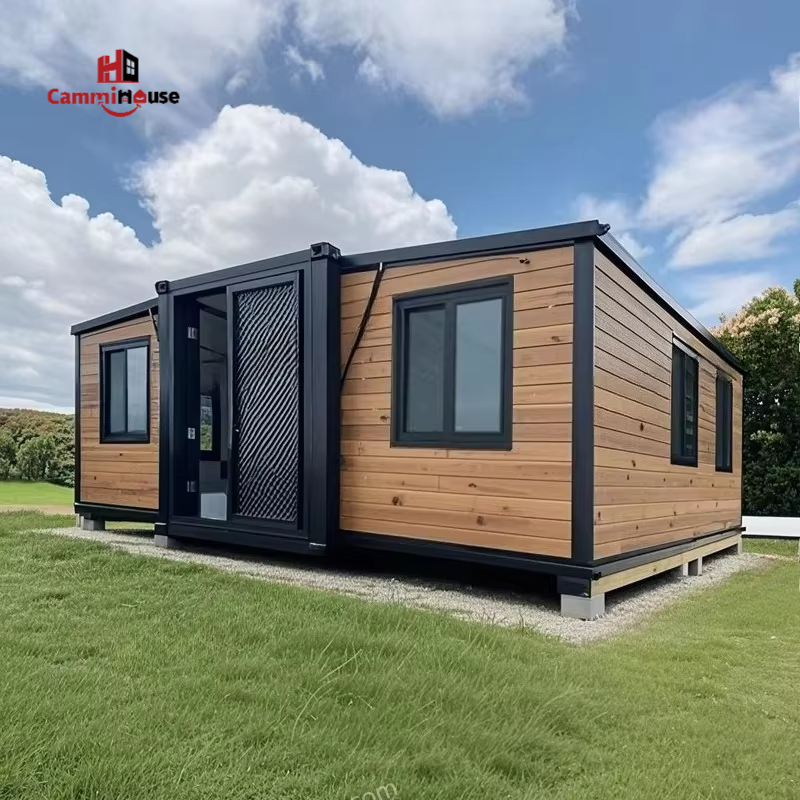
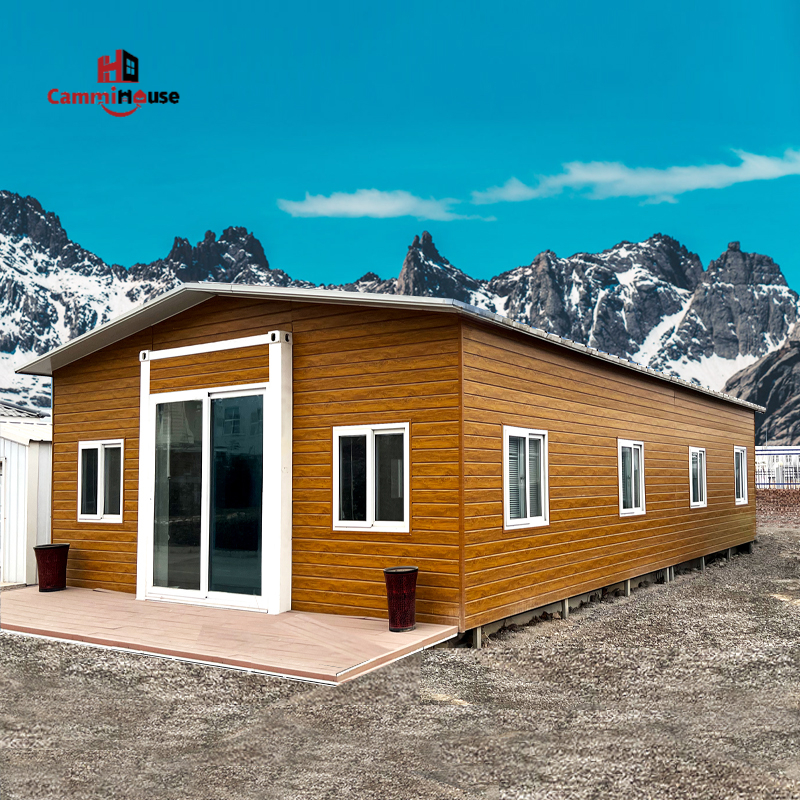
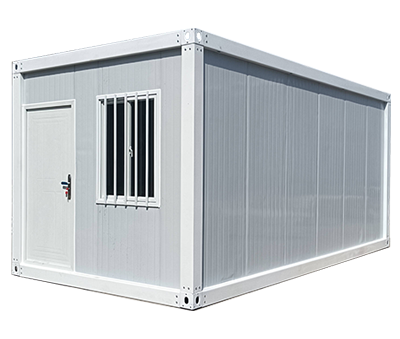
Detachable container houses are a form of structures built by assembling pieces away from the premise and installing them on a truck to find their owner's land and where they flat fit the shape of a container and turn into a formal stay. They are cost-effective, environmentally friendly and easy to transform. Such houses are made to be disassembled and re- assembled with the majority of their frames manufactured from steel while standing tough to even survive harsh climate and transport, thus making them viable options as houses.
DETACHABLE CONTAINER HOUSE STRUCTURE
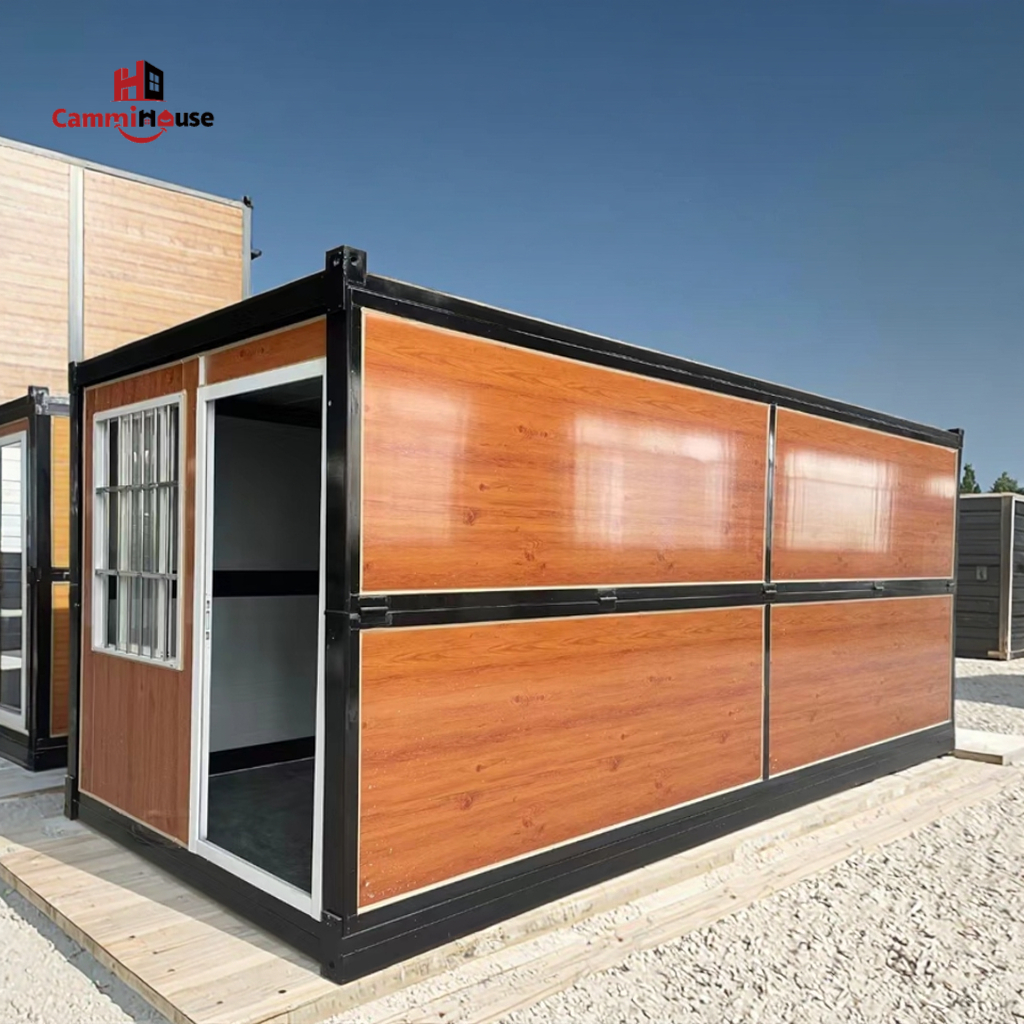
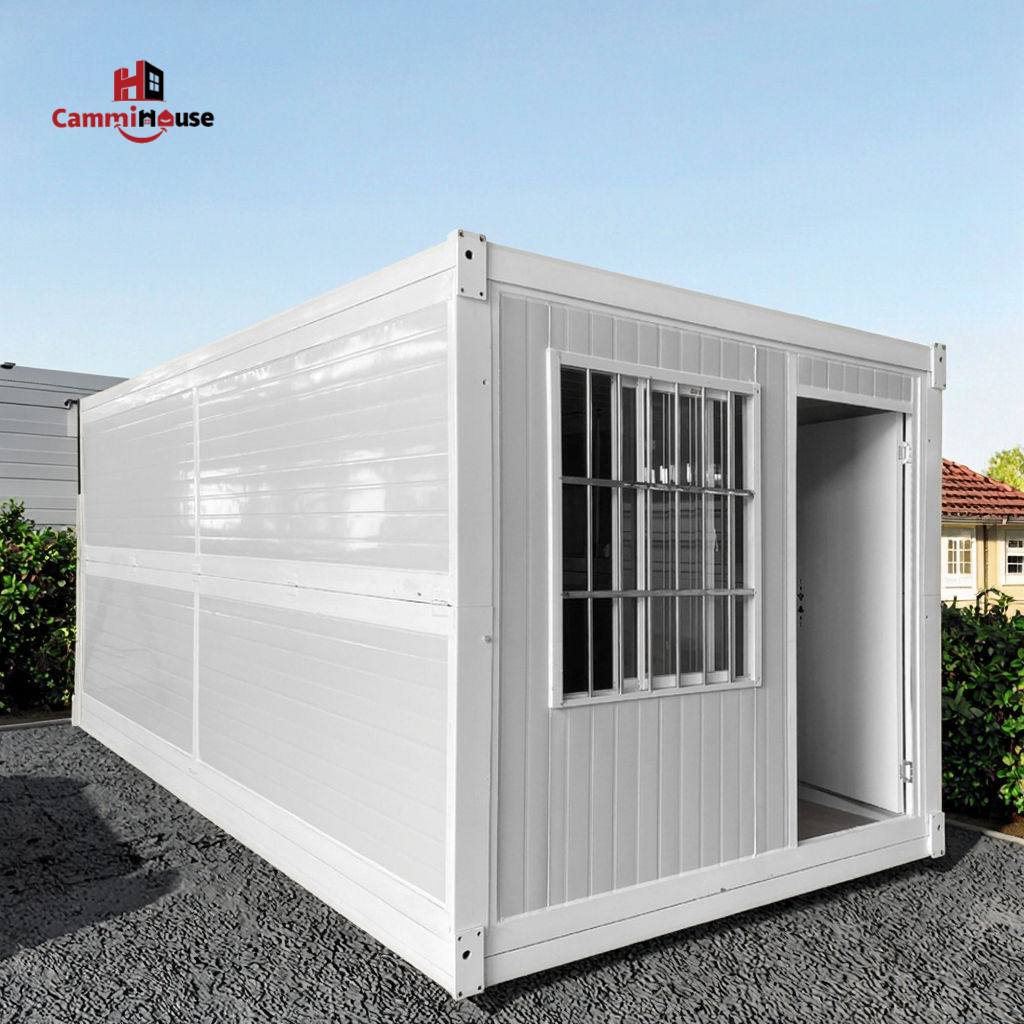
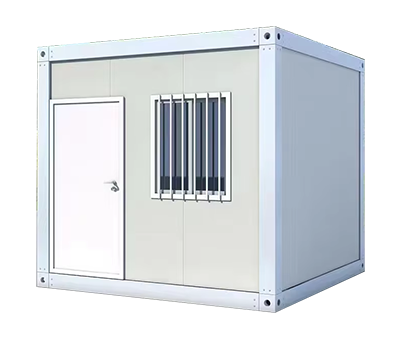
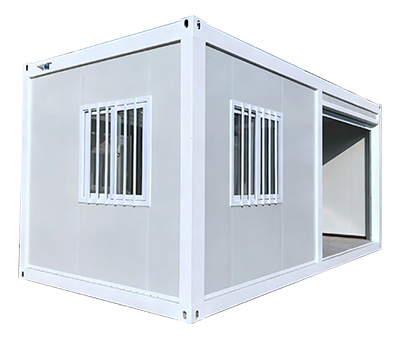
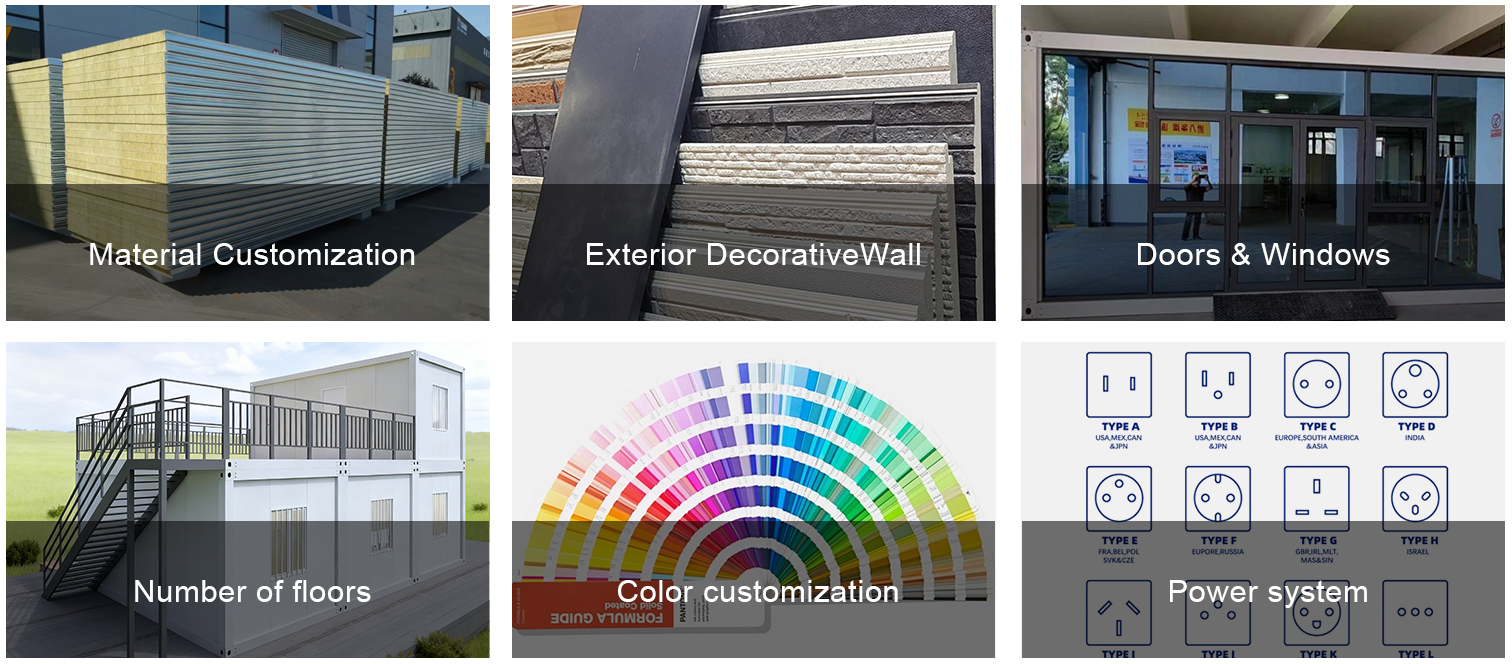
Typically a pre built container is 3*6 meters or 20ft, containing one door, two windows, and basic electrical/ lighting facilities only. The 20ft container house unit has the best versatility. We can change the size, the furniture thickness, and the body shape to make it more beautiful in appearance. It can be anything you want inside. We can add a bathroom or a kitchen as well for its easier inhabiting.
Step 1:Clarify Material Access Standards (Source Control)
Develop a body “qualification review + sampling re-inspection” on the key source suppliers based on the explicit standard on key there materials such as that on Q355B steel (tensile strength≥355 MPa),EPS heat insulated material ( heat conduc tivity≤0.042 W / ( m ·K )),door lock (tensile strength≥ 1,000N). In order to have source quality control.
Step 2:Steel Cutting and Blanking
Use CNC plasma cutting. Make sure that the dimentional difference is ≤ ±1mm, cutting edge right-angle ≥ 0.5mm/m, and no burrs or missing corners. Do Lasley Inspection on only the picture of cutting edges on 100%.
Step 3:Frame Welding
Use CO₂ gas shielded welding(120-180A, 20-25V) on main frame. The weld height should be 6mm or straight, and free of flaw. 100% ultrasonic flaw detection should be done on the weld of main frame. rework on the unqualified weld and reinspection.
Step 4:Frame Straightening and Forming
Once it has been straightened, the diagonal deviation should not be more than 3mm, the column should not tilt more than 2mm/m, and the beam should be flatter than 1mm/m. Make sure that all the important parts are checked at least once for cracks or bend. Do the same for magnetic particle testing.
Step 5:Enclosure System Installation (Core of Thermal Insulation and Waterproofing)
Floor using 1.8mm magnesium oxide boards, weld distance ≤ 200mm, no hollowing. EPS foam board splicing gap ≤ 2mm. External wall color steel plates overlap ≥ 100mm, while the roof has an slope of ≥ 5°, does the milk the 24 hours water tightness tests to ensure leak stopping.
Step 6:Supporting System Installation (Doors, Windows, Water and Electricity)
Ensure that openings and doors are tight. air leak is no more than 0.1m³/(h·㎡) when tested under 0.5kPa. Safety glass shall be at least 5 mm in thickness. Copper core wires of BV and PPR pipes shall be used for water and electric project. Do water pressure test at 0.8MPa for 30 minutes. During the test, the pressure drops shall be no more than 0.05MPa. All open circuit test items shall pass.
Step 7:Factory Acceptance and Filing (Inspection Closure)
Use three-inspection system (self-inspection, joint inspection, special-inspection) by pasting stickers on to certified cabins, and bring them in for records. Take away and fix unqualified products in your possession. Keep all related records for more than 3 years.
Step 8:Delivery Acceptance Coordination
Quality control staff invites clients for acceptances. Nothing can be objected to, sign the confirmation. Problems detected in re-ceiptment, rectifies the items within 24hours and courtliness the re-inspection after rectification.
Step 9:Quality Tracking and Feedback
Password create the unmatchable files of good make safe visits as the plan of “1month of return, 3months of check, and 1yr of repair” ., If problems starts from your side, do the answer within 48hours and give help to you within 72hours. If it is emergency, come the place within 24hours.
Cammi House has a perfect 90,000-square-meter make-it-place, with the buttons to make things in record time. This is the world’s largest plant that cells and post boxes on earth, and where we use Ferrari fast proficiency and seamless systems to produce world-class products quickly. We create the model for high level work in our field, and draw on our powers to gain new concepts to provide low-cost and eco-con:ever building methods. |


| ✔ Flexible Delivery Time | ✔ Low MOQ | ✔ Exclusive Regional Rights & Pricing Support |
| Warehousing support as well as the other foolproof delivery plans | Flexible MOQ with different product options | Brand Authorization Gives You a Step Ahead in Market |
| ✔ High Cost-Effectiveness | ✔ Custom Logo | ✔ R&D Resources |
Pricing with lowest cost to, increase the value as a whole. | Customized Logos for Small Amounts of Change | Send you 3D Sample Images and Floor Plans in 7 Days |
| ✔ Wide Product Selection | ✔ One-Stop Marketing Package | ✔ 15 Days Fast Delivery |
| Unique Means to Meet Every Market Divide | Oppose Good Pictures, Videos to Boost Sales Income | Fastest work and lastest ship out in fifteen day. |
Products need many tests for safety, good quality, and how well they work. They have CE FCC ETL.IS0 9001 and Eneray Star each ear based on the customer.
130+
Certifed Patent
Consider patent protection for each technology to ensure legal protection and market exclusivity.
3000+
Project Cases
Honed through over 3,000 projects, strength has forged a model of efficiency in container housing
10%
New R&D Expenses
10% of profits are invested annually in the continuous improvement of products.
100+
Technical Team
Guarantee of quality and service is ensured by each full technical team.
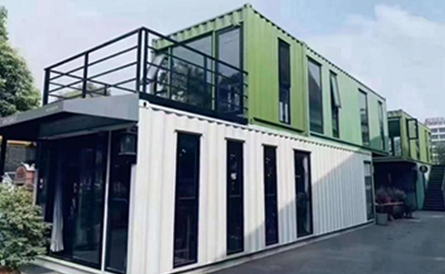
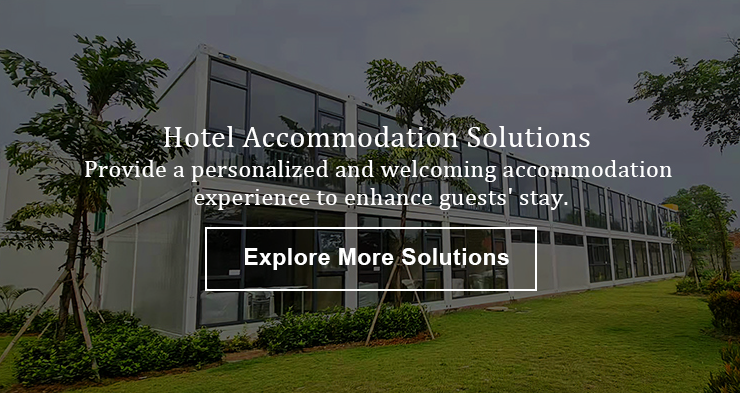

Commercial Use
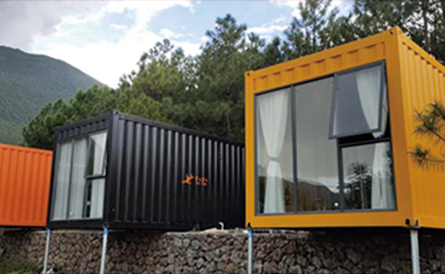
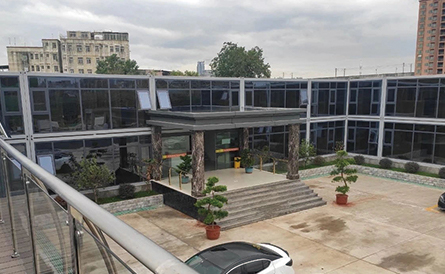
Motel& Resort
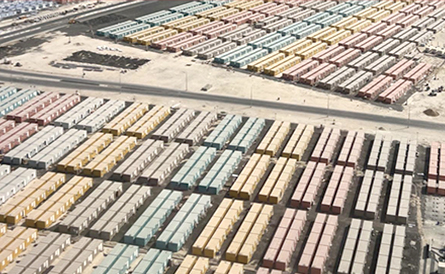
Mining Camp
Construction Camp

Thanks Cammi for setting up perfect place for us, from steel tanks to our speed we loved used to beat the system in the rural areas and are super pleased simply because good garbage can bring boxes off grin from another box to lend a hand with cloves on our up coming product.

Cammi has been the real deal in the Space Capsule Thailand project. We pulled this from her three years in a row. Definitely, they are good people and very good in their craft! I would definitely say Cammi is worth the effort for who ever desires great prefab homes.

Cammi did, made, and watched our space pod. She did this in King and Bay. The project came in our money and it was on time. The pod has been working on for 2 years. The airproof drainage system works perfect. Tank you. We love how the container is made.
Q: What kinds of products can you offer?
A: Our company provides a wide range of products for instance K house, T house, vila, mobile containers, light steel structure buildings, guards and so on.
Q: What are your house materials?
A: Main sitele structures are square tube, "c" section sitele, " H" section sitele, angle steel Wall and roof materials are Waterpro eps panel; fireprof frock wol panel; Welin insulated PU panel; Strong concrete panel These materials have;) been in use for more than 30 years.
Q: Are you the factory or the trading company ?
A: Surely, we are a place were things are made and we are able to give you a fair and good price.
Q: Did you have the experience to cooperate with the government?
A: Sure,we have good experiences to work with the government. We have worked with Maldives Government,India Government,KEIPC, East Timor Government, Philippines Government, Pakistan Government etc.
Q: How is your after-sales service?
A:
1. Any questions, welcome to contact us.We are ready for 24 hours.
2. One order, there brought out one special person follow the entire process of production.
3. Forthe house installation, we willprovide you the 3D instal drawing. lf you need, we could send you an enginer to teach your workers, but you must charge the return ticketaccommodation, food and salary.
Q: What information should we offer before you quote ?
A:If you have the image please deliver it to us and tell us the material you use if you do not have the image tell us the size of the house then we will design for you at a fair price Contact us if you have anything to ask!!!
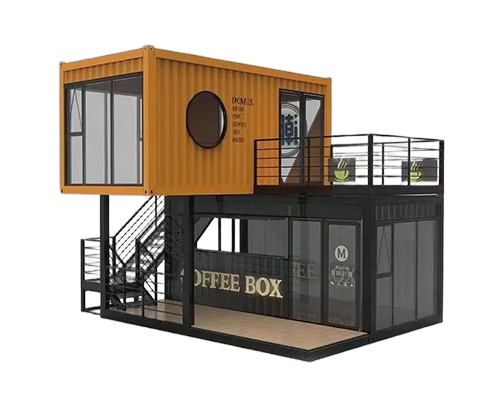
Internet-famous Box
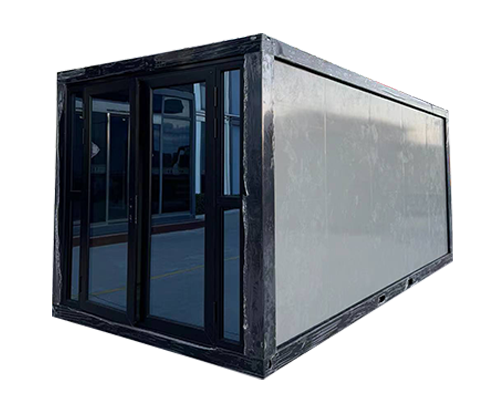
Double-opening Z case
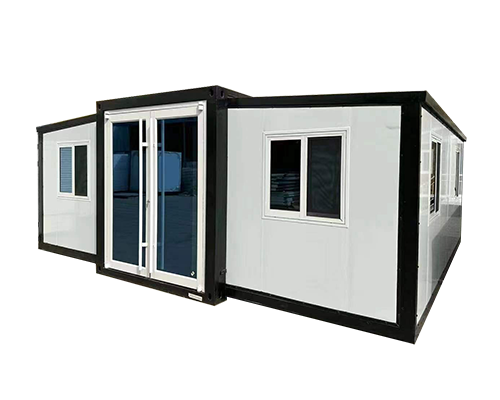
Expansion Box
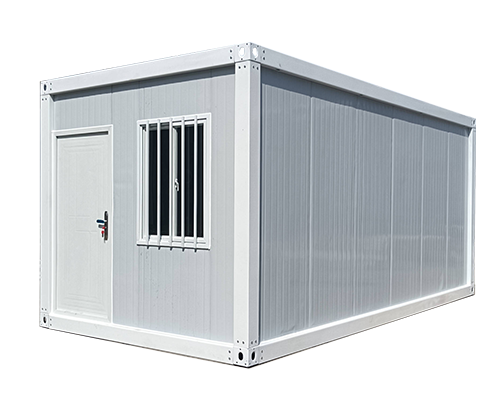
Packing Box

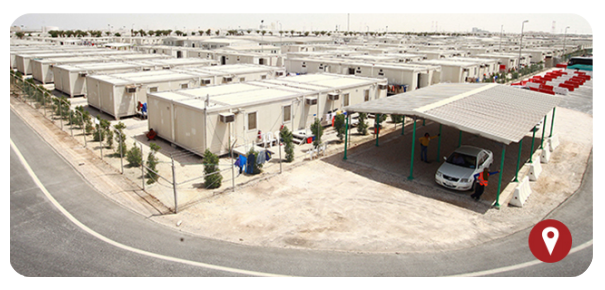
Mesaieed Industrial City 10,000-Man Workers Camp
August 1,2025/ August 20.2025
Cammi ran life support camp for 10,000-capacity plant and liquid/oil storage at Qatalum to work for.
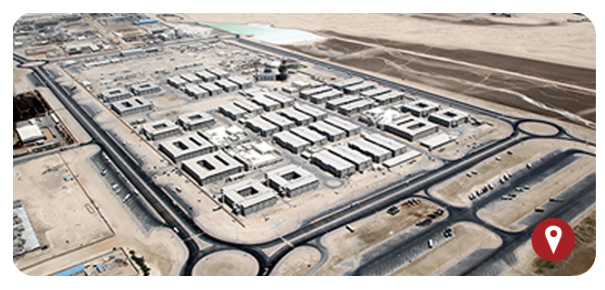
November 18,2025/ November 25.2025
Any ready and cutting Cammi finished the job on 26,000 work men city project.
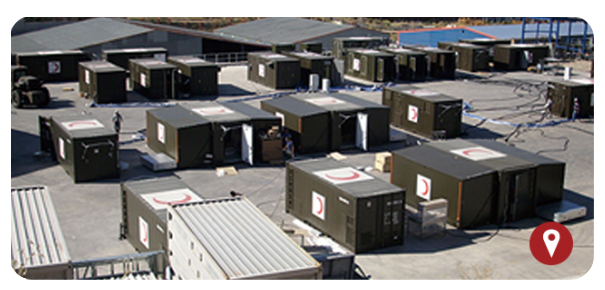
Mobile Medical Hospital and First AidStations
December 1,2025/ December 3.2025
British residents can enjoy Cammi's health clinics in just 120 minutes as they have been made readily accessible through extensive research and development.

Product Highlights 1. Detachable Design – Simple to carry, build, and move. 2. Small Single Office Layout – Small space for on-site or no-longer work spaces. 3. Sturdy Steel Structure – Robust, safe, and tough for every day use. 4. Fast Setup – Prefab system cuts down on time and work.

Product Highlights 1. Detachable Modular Design – Can be transported easily, assembled fast, and moved around as needed. 2. Hospital-Ready Layout – Made for use in hospitals, isolation rooms, and short-term clinics. 3. Strong Steel Structure – Sturdy, dependable, and able to run for a long time. 4. Rapid Deployment – Modular system, so setting up can be fast in an emergency case.
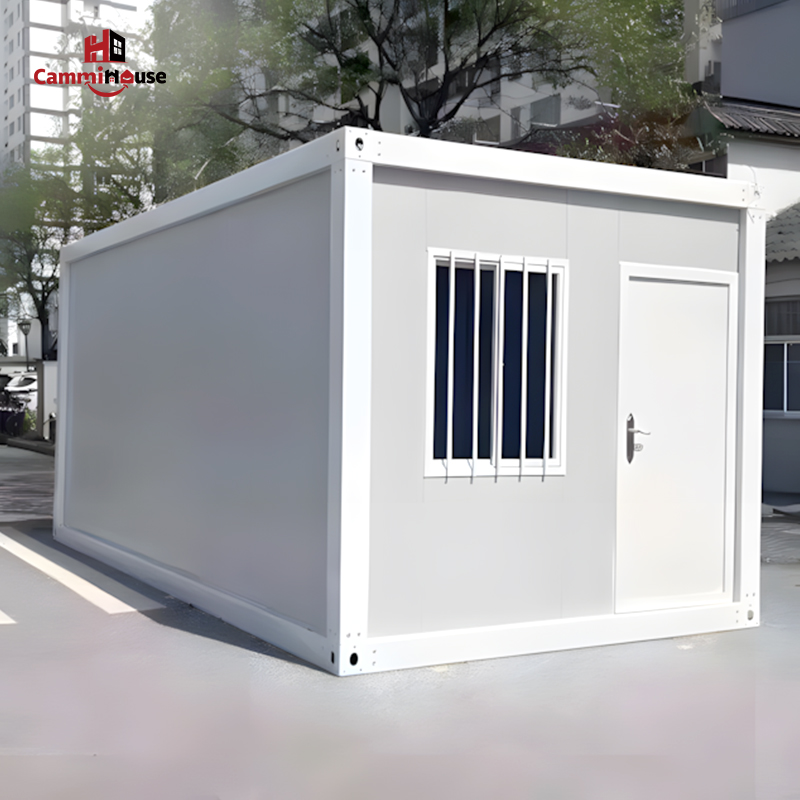
Product Highlights 1. Pre-made container house system – Built to high standards with good function. 2. Removable Frame Design – Simple to put together, take down, and move. 3. Fast Container House Style – Well separated parts with a newer look. 4. Multi container homes solution – For flat out living, working or short-term use.
