
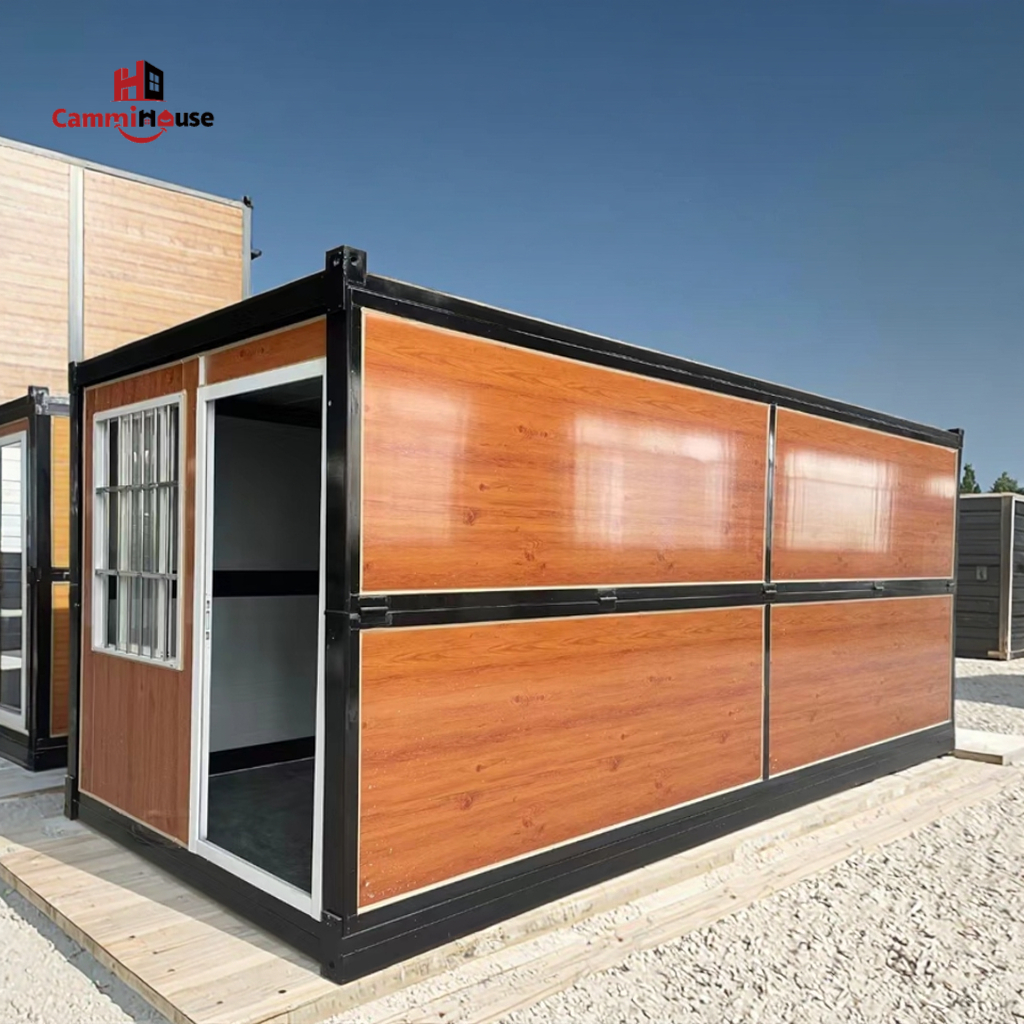
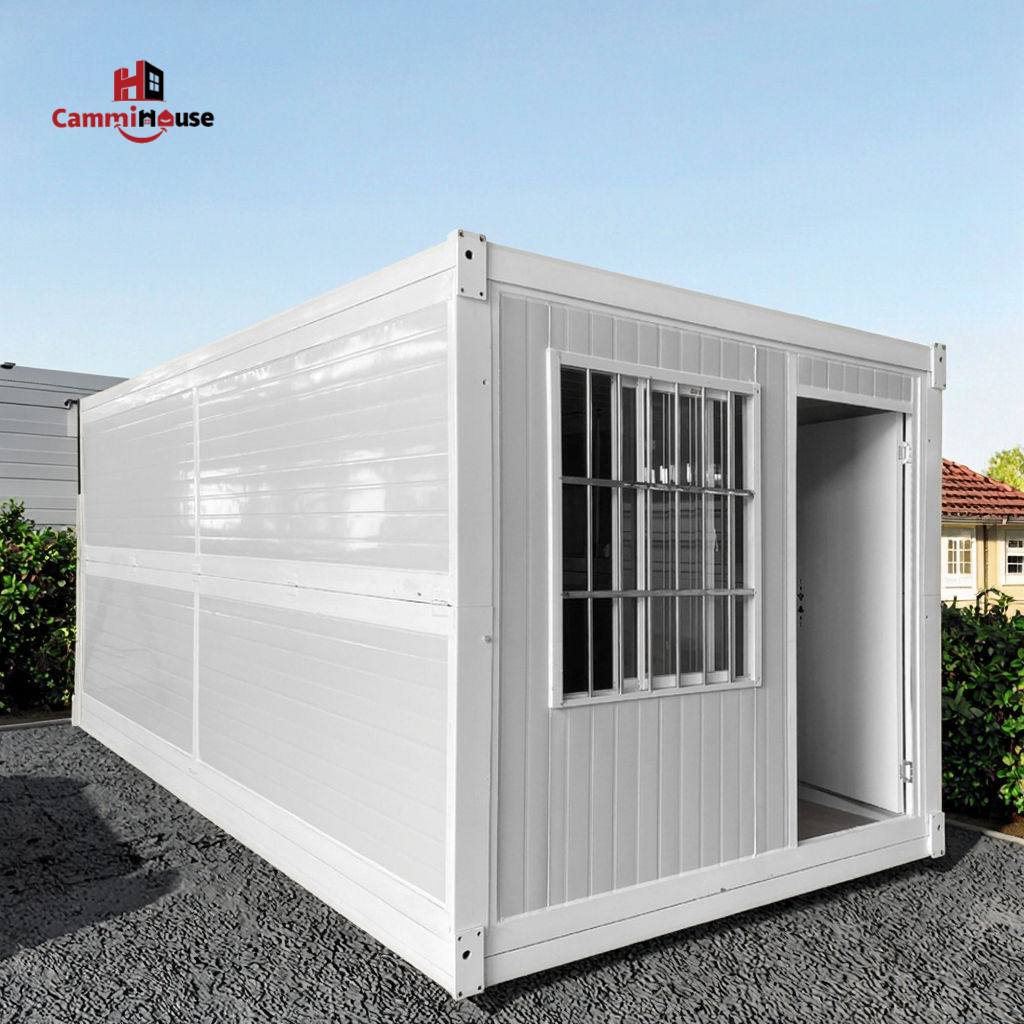
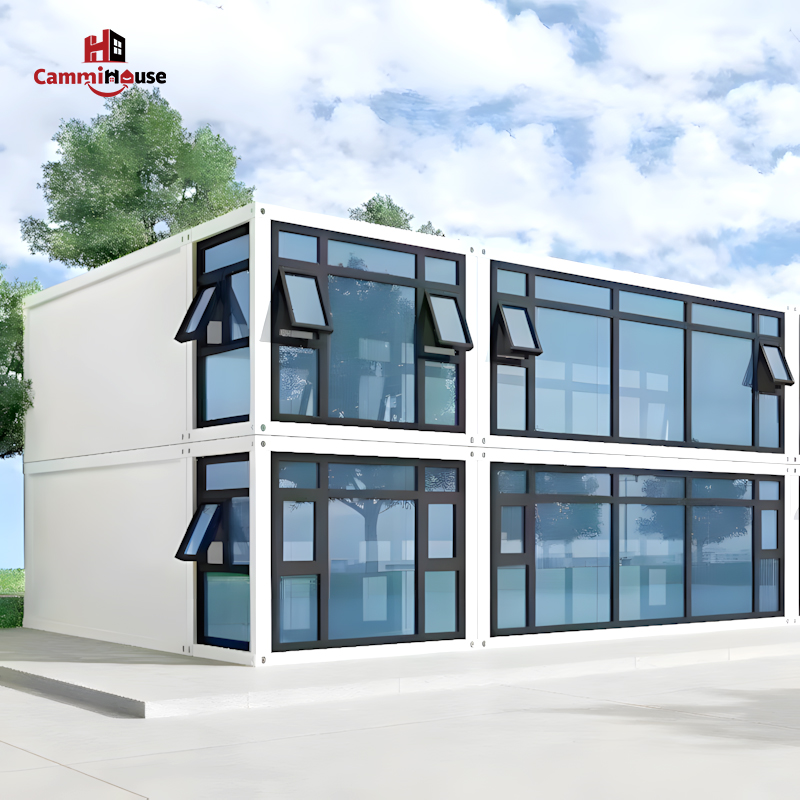
Introduction: Why Combination Method Determines the Ceiling of Container Architecture
The layout decision in a container home project is not aesthetic — it is structural and economic. Combination logic directly controls four core variables: space efficiency, natural light and ventilation, structural safety, and total build cost. At cammihouse, we evaluate combination type before any floor plan is drawn, because changing it mid-design resets every calculation downstream.
The six methods covered in this article — side-by-side, vertical stacking, offset, cantilever, rotation, and hybrid — each solve a specific set of site and program constraints. Understanding when to apply each one is the difference between a well-resolved home and an expensive compromise.
1. Six Combination Methods at a Glance
Method | Best For | Key Advantage | Main Constraint |
Side-by-Side (Parallel) | Single-level family homes | Maximises floor area; simple structure | Requires wide, flat site |
Vertical Stacking | Compact or narrow plots | Efficient footprint; dramatic views from upper floor | Structural engineering required from 2 storeys up |
Offset / Staggered | Visual interest; grey space creation | Covered outdoor zones at no extra cost | Cantilever or mid-column needed |
Cantilever | Sloped sites; dramatic exteriors | Striking overhangs; exploits elevation changes | Moment frame engineering mandatory |
Rotation | Courtyard or privacy-focused layouts | Forms natural enclosure; controls sightlines | Irregular angles complicate fabrication |
Hybrid / Mixed | Complex briefs; large projects | Combines advantages of multiple methods | Structural review of every connection node |
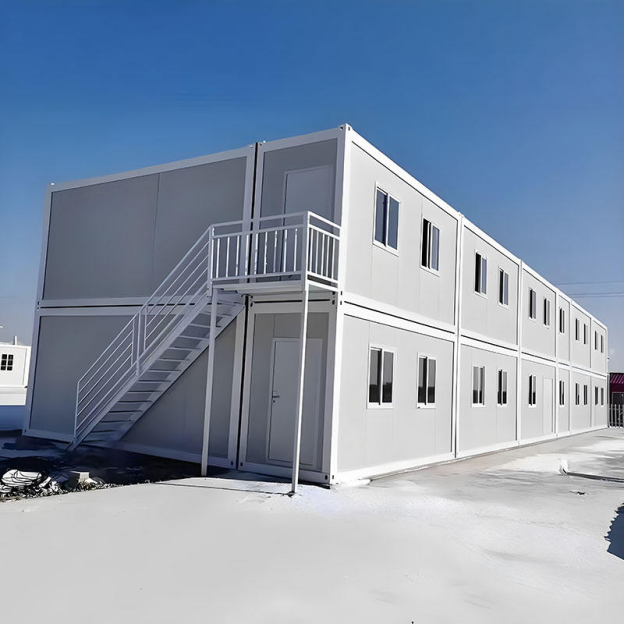
2. Method Details
2.1 Side-by-Side (Most Common)
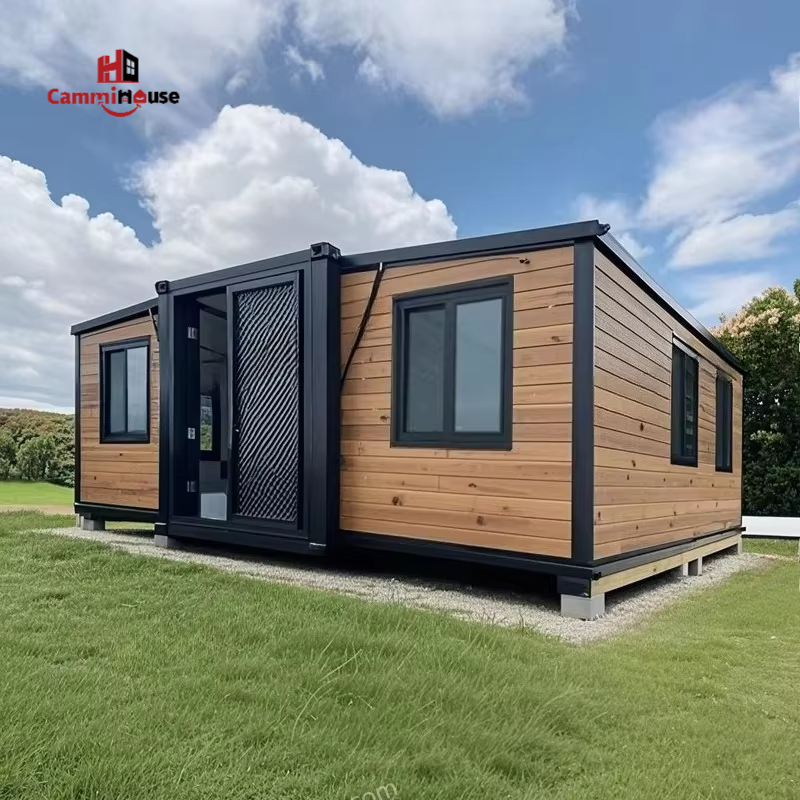
Two 40ft containers placed in parallel yield approximately 56 m² of usable floor area. The connection zone between the two containers — typically a 600–900 mm gap that is then infilled or bridged — is the critical design element. Handled well, this gap becomes a glazed corridor or open kitchen spine. Handled poorly, it is a cold bridge and a waterproofing liability.
→ Ideal for: first-time owner-builders seeking a straightforward, cost-predictable build.
→ cammihouse standard: we detail the inter-container joint with a thermally broken steel connection plate and EPDM weatherseal as a baseline specification.
2.2 Vertical Stacking (Most Challenging)
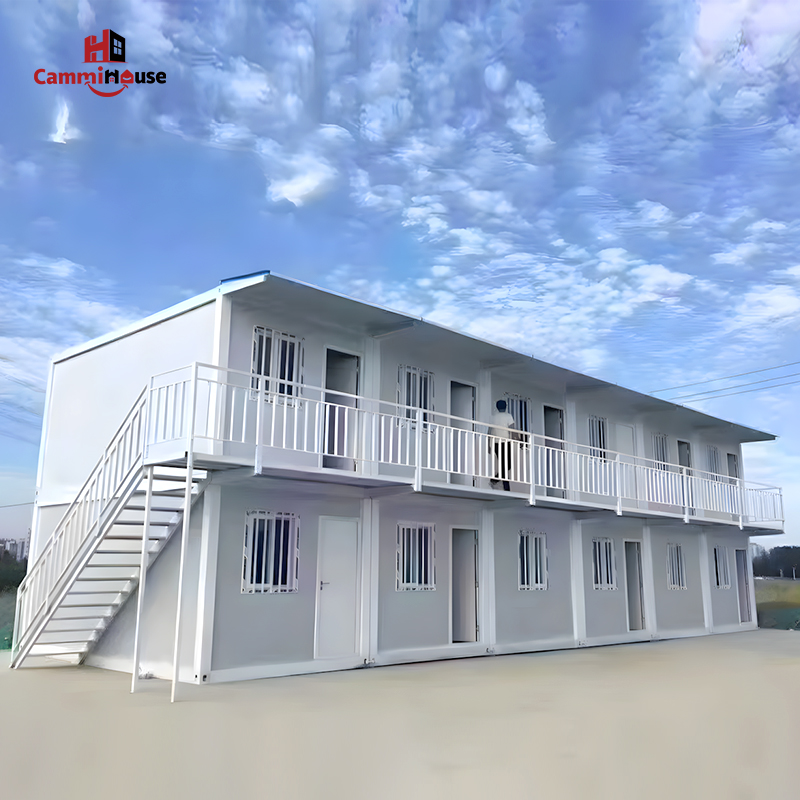
Stacking two or three containers vertically is structurally straightforward — ISO containers are designed for exactly this load case — but the habitability requirements change the picture significantly. Noise isolation between floors, stair or lift design, and inter-container structural connections all require careful detailing. For 2–3 storey residential stacks, a licensed structural engineer sign-off is mandatory in most jurisdictions.
→ Noise: a 100mm concrete topping on the upper container floor is the most reliable acoustic solution for timber-framed inter-floor construction.
→ Connections: twistlocks at corner castings for 1–2 storey; continuous fillet welds for 3-storey or seismic zones.
2.3 Offset / Staggered (Best Visual Impact)
Offsetting containers horizontally creates covered grey space — sheltered outdoor area that is neither fully inside nor outside — at effectively no additional cost. The engineering requirement is a mid-span column or cantilever bracket at the overhang point. Offsets up to 1.2m can typically be achieved with a knee brace; beyond that, a full transfer beam is needed.
2.4 Cantilever (Most Dramatic)
The engineering rule of thumb for container cantilevers: overhang length should not exceed one-third of the container's own length without a dedicated moment frame. A 40ft (12.19m) container can therefore theoretically cantilever approximately 4m before a structural frame is essential. In practice, 2–3m overhangs with knee-brace reinforcement are the most cost-effective range. Sloped sites benefit most from this approach, as the cantilever can extend over a steep grade that would otherwise require extensive site work.
→ Always calculate the bending moment at the root of the cantilever; this is where the failure mode initiates.
2.5 Rotation (Courtyard Logic)
Rotating containers to form L-shapes, T-shapes, or full courtyard enclosures is the most effective strategy for privacy on open sites. The enclosed courtyard separates private living space from street views and prevailing wind. L-shaped combinations of two 40ft containers yield approximately 80–90 m² and suit a household of 3–4 comfortably.
2.6 Hybrid / Mixed (Most Complex)
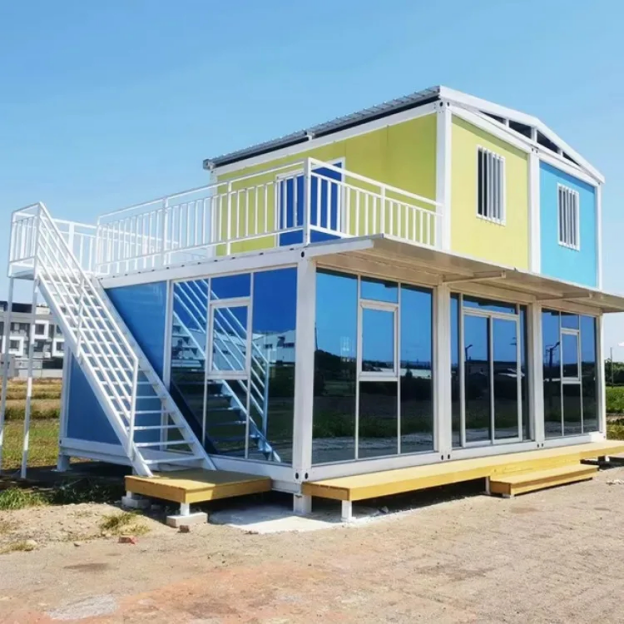
Hybrid combinations layer multiple methods — for example, a side-by-side ground floor with a cantilevered upper container. Every connection node between methods must be reviewed independently, as the load paths change character at each junction. This approach suits larger projects (4+ containers) and commercial builds where visual impact justifies the additional engineering cost.
3. Case Studies: How Combination Method Shapes Space Experience
3.1 Single Container — Tiny House Starter
A single 40ft high-cube container converted to a compact studio focuses design effort on storage integration and space utilisation rather than structural complexity. Built-in joinery, Murphy bed, and full-height glazing on the long wall are the three moves that transform 30 m² from a tight space into a liveable one. This is the entry point cammihouse recommends for clients new to container living.
3.2 L-Shape or U-Shape — Family Residential
An L-shape combining two 40ft containers creates 80–120 m² of floor area with a natural courtyard that provides both outdoor living space and passive solar gain on the inner facade. This configuration is the most popular in the cammihouse catalogue for families of 3–5, as it delivers the spatial experience of a conventional home without the construction timeline or cost.
3.3 Staggered Stack with Glass Wall — Commercial / Hospitality
For cafés, retail, or boutique accommodation, an offset stack with a full-width glass facade on the cantilevered upper container creates the street presence that drives foot traffic. The overhang shades the ground-floor entrance, removing the need for a separate awning structure. Several cammihouse commercial clients have reported that the distinctive silhouette of this configuration became their primary marketing asset.
4. Choosing Your Combination: A Decision Framework
Four variables should drive the combination decision, in this order of priority:
• Budget: side-by-side and single-stack combinations cost less per m² than cantilever or hybrid.
• Intended use: single occupant → single container or small L; family → L/U; commercial → staggered stack.
• Site topography: flat plots suit side-by-side or rotation; sloped plots suit cantilever or stacked.
• Occupancy: each additional person beyond two adds meaningful demand for acoustic separation and storage, pushing toward rotation or hybrid.
5. FAQ
Q: What preparation is needed when joining two containers side by side?
A: The inter-container gap — typically 300–900 mm — must be addressed for both structure and weatherproofing. Structurally, a steel bridging beam or concrete topping connects the two floor systems. For weatherproofing, the roof joint requires a continuous EPDM membrane or site-formed metal flashing. The internal connection is usually a steel portal frame that doubles as the threshold between the two container modules, maintaining the structural integrity of both corrugated side walls.
Q: How many people can comfortably live in an L-shape container home?
A: An L-shape combination of two standard 40ft containers yields approximately 80–90 m² of usable floor area, which is well-suited to a household of 3 people. With efficient planning — built-in storage, open-plan living and dining, two bedrooms — it can accommodate 4. The courtyard formed by the L provides outdoor living space that effectively extends the usable area of the home beyond the enclosed footprint, making the configuration feel larger than its floor area suggests.
Q: Is a cantilevered container home more expensive to build than a standard stack?
A: Yes, typically by 15–30% for the structural elements alone. A cantilever of 2–3m requires a moment frame at the root of the overhang, engineered specifically for the bending moment at that point. For cantilevers beyond 3m on a 40ft container, a full structural engineer design and PE/SE stamp are required. The premium is justified on sloped sites where the alternative is costly earthworks, and in commercial applications where the visual impact has clear commercial value.
