
1. Single-Unit Cabin Layout
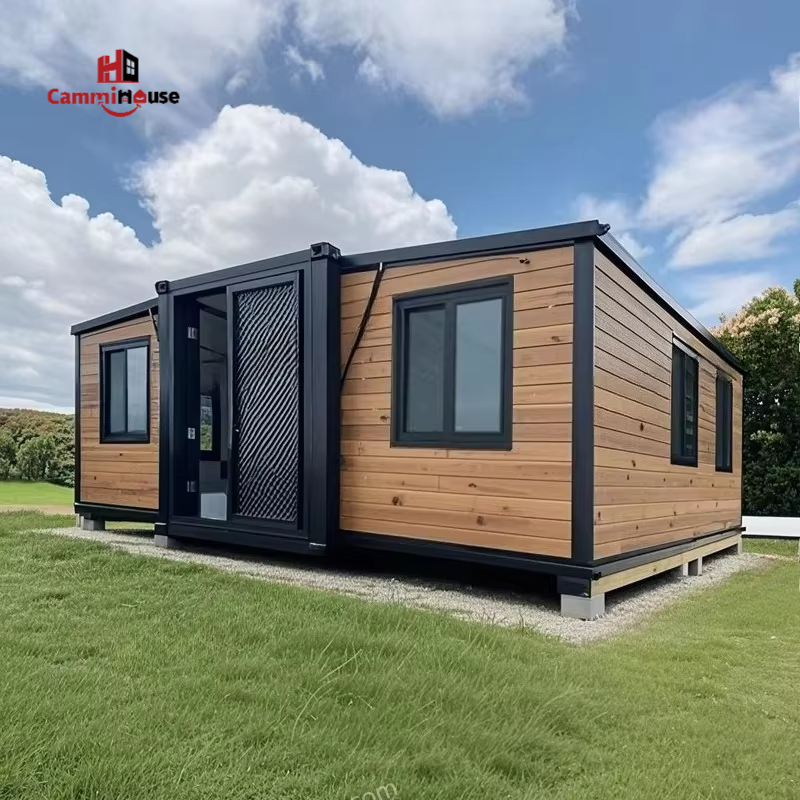
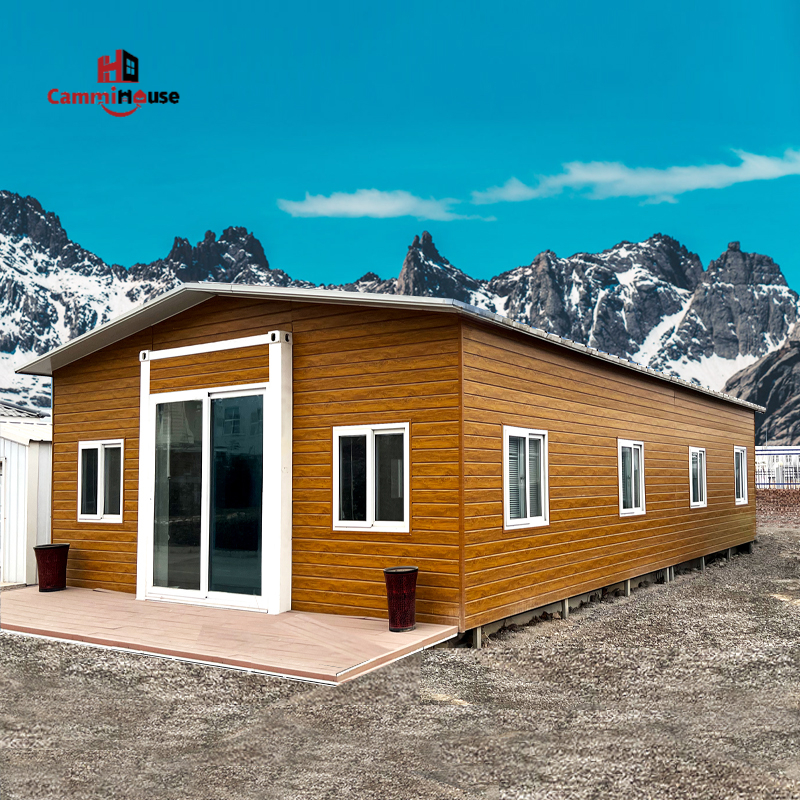
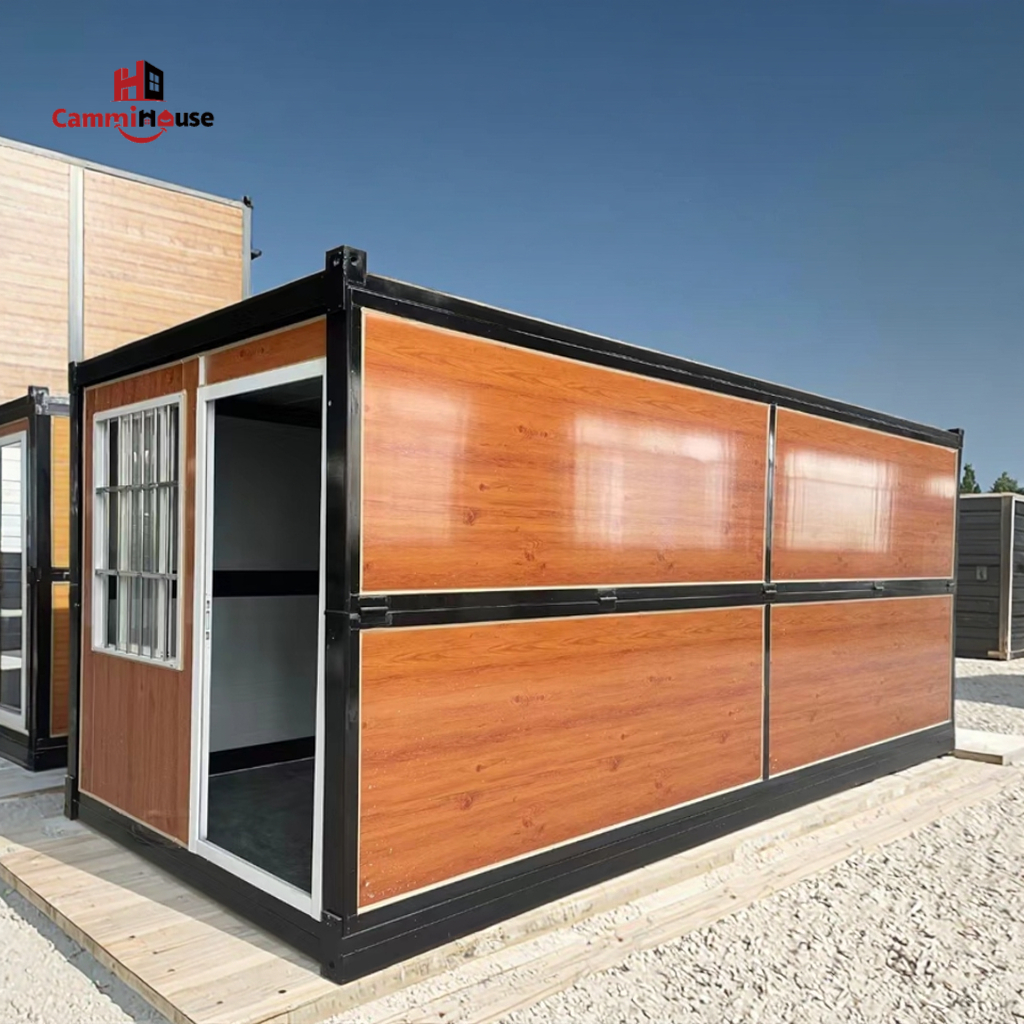
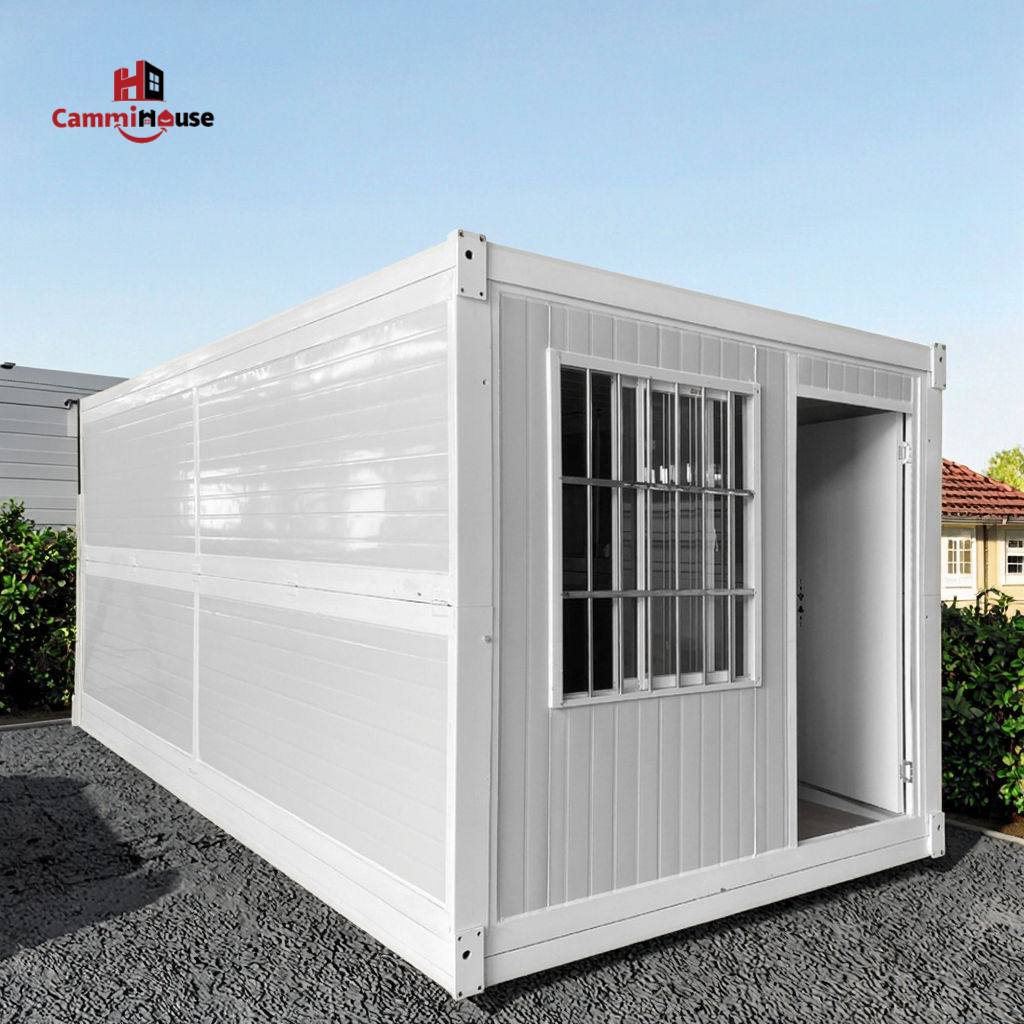
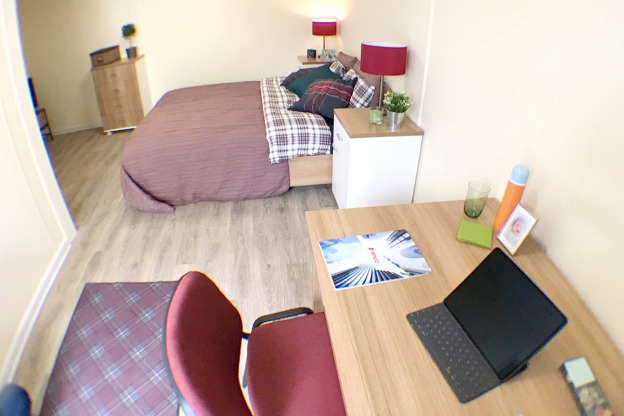
A single 20ft box works best as a one-room Camp Cabin for staff who need privacy without extra floor space. U.S. DOE 2021 data lists this layout near 160 sq ft, enough for a bed, desk, and compact bathroom pod.
Where This Layout Fits
Gate guards, site inspectors, and solo rangers use this layout most, since one flatbed truck delivers the whole unit in a single trip.
2. Dormitory-Style Layout
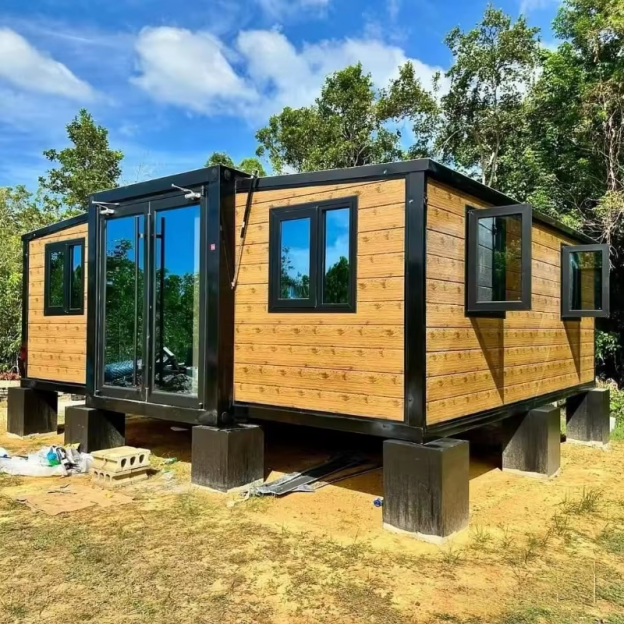
A 40ft box split into two or three bunk bays houses shift workers under one roof. This modular container home layout suits mining camps and construction sites where crews rotate in 8- to 12-hour shifts.
Bunk Density Standards
Most dormitory layouts fit four bunks per 40ft unit while keeping a 900mm aisle, matching ILO 2019 worker-housing spacing guidance.
3. Office and Command Post Layout
Camp administrators need a separate unit for planning, radio equipment, and file storage. A custom container house fitted as an office typically adds a raised floor and extra wall outlets versus a sleeping unit.
Middle East Project Example
Oil-field camps in the Middle East often place one office unit at the entrance, wired for satellite internet and backup power before the first sleeping units arrive.
4. Kitchen and Mess Hall Layout
Two joined 40ft units create a functional mess hall for camps over twenty people. This shipping container home configuration separates cooking area from dining space using a pass-through counter.
Ventilation Requirements
Kitchen units need forced ventilation rated near 300 CFM per NFPA 96 guidance to clear cooking heat and grease before it reaches sleeping quarters.
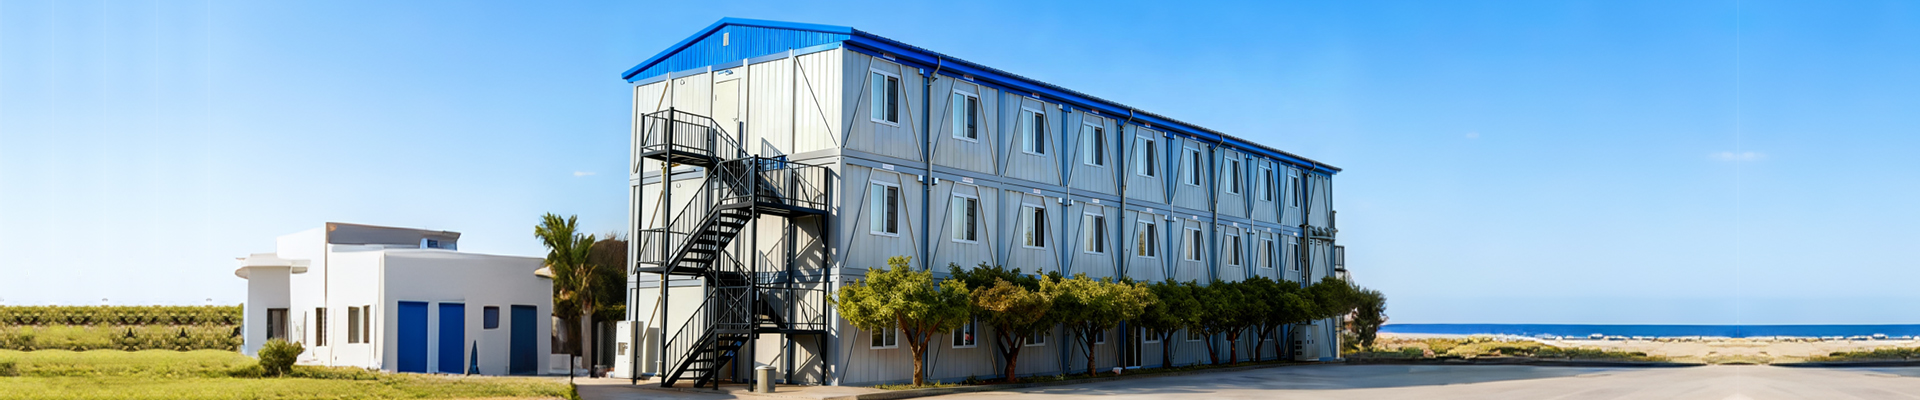
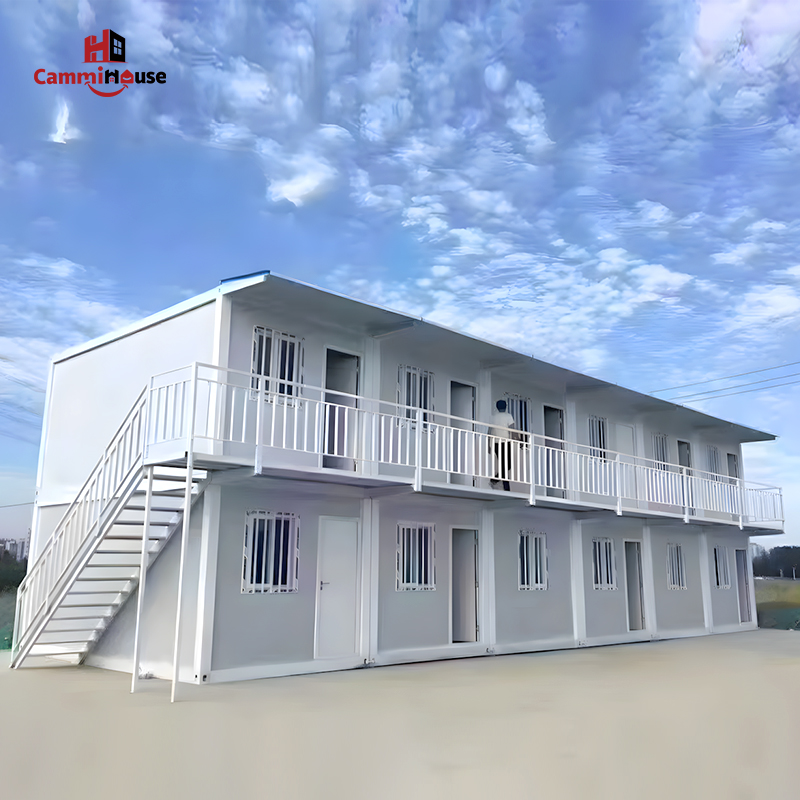
5. Stacked Two-Story Layout
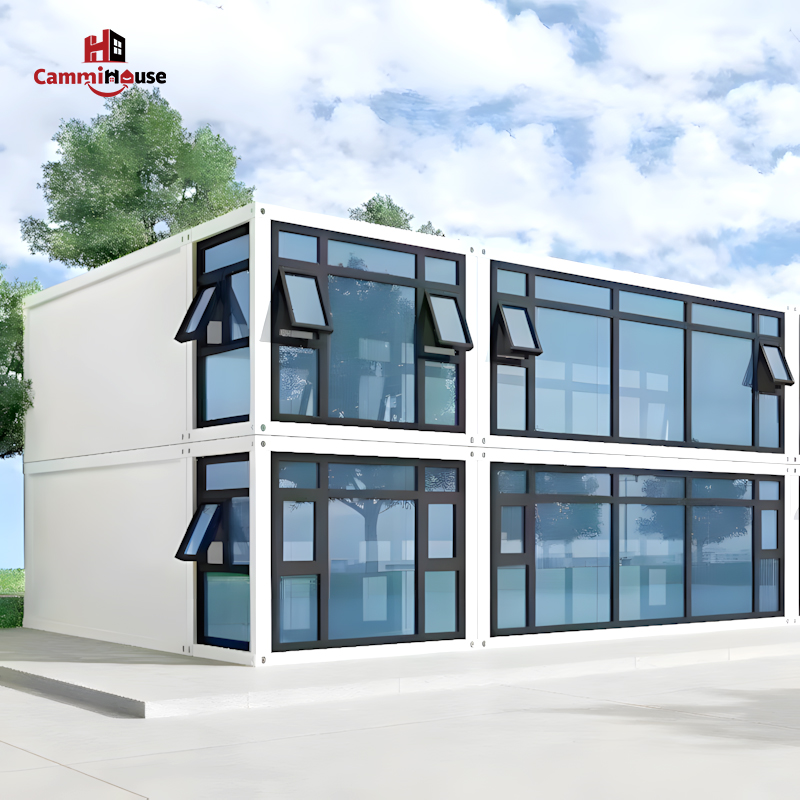
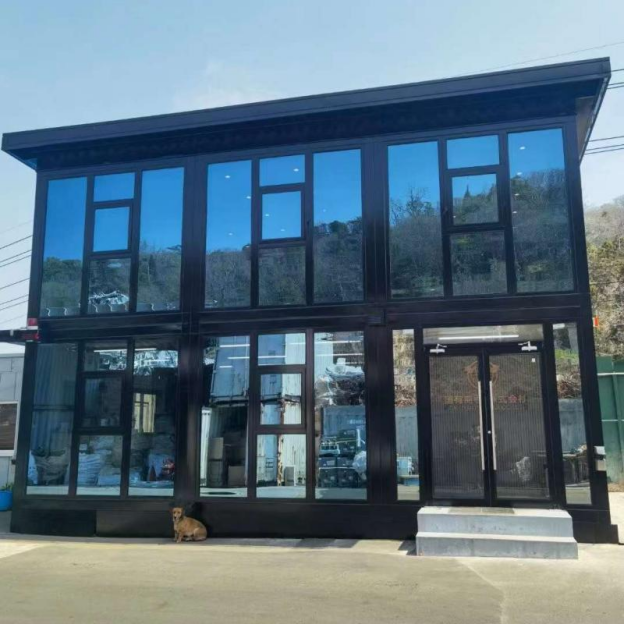
Stacking two 20ft units doubles a camp's footprint efficiency on tight sites. McKinsey 2022 modular construction data shows stacked layouts cut land use by about 40% versus single-story placement for the same headcount.
Structural Load Notes
A stacked layout needs a reinforced base frame rated for the upper unit's full load plus foot traffic, so buyers should confirm frame gauge before ordering.
6. Cluster Layout for Larger Camps
Grouping four to six units around a shared corridor forms a cluster suited to disaster-relief or long-term base camps. This container house design pattern keeps utilities centralized and cuts piping runs per unit.
Southeast Asia Relief Camp Example
Relief camps in Southeast Asia commonly use six-unit clusters split into sleeping, sanitation, and storage zones connected by a covered walkway.
7. Insulation and Climate Adaptation
Design must match climate zone before layout is finalized. A modern container home built for desert camps needs roof insulation near R-19, while cold-climate camps need wall insulation near R-13 plus a vapor barrier per ASHRAE 90.1 guidance.
Common Insulation Mistakes
Skipping a vapor barrier in humid climates causes condensation inside steel walls within one wet season, which then requires a full interior strip-out to repair.
8. Sourcing From a Qualified Factory
Layout only performs as designed when the frame and welds meet spec. Buyers should request mill certificates and load-test records from any container house factory before ordering camp units in volume.
Manufacturer Documentation to Request
In a 2024 Cammihouse project survey, camps that requested corten steel gauge sheets and factory load-test logs before shipping reported fewer on-site frame repairs than camps that skipped this step. Cammihouse, based in Suzhou and Foshan, documents these specs for each prefab container house model shipped overseas.
FAQ
Q1: What is the most space-efficient container layout for a large camp?
A cluster layout of four to six units around a shared corridor is most space-efficient for camps over twenty people, since it centralizes utilities and cuts piping runs per unit.
Q2: Can container camp cabins be stacked safely?
Yes, but the base unit needs a reinforced frame rated for the upper unit's full load plus foot traffic. Buyers should confirm frame gauge with the factory before stacking.
Q3: Does a camp kitchen unit need different design than a sleeping unit?
Yes. Kitchen units need forced ventilation near 300 CFM and a pass-through counter, while sleeping units prioritize insulation and bunk spacing instead of airflow capacity.
— Justin Mercer, Cammihouse Technical Team
