
1. Camp Cabin Size Basics
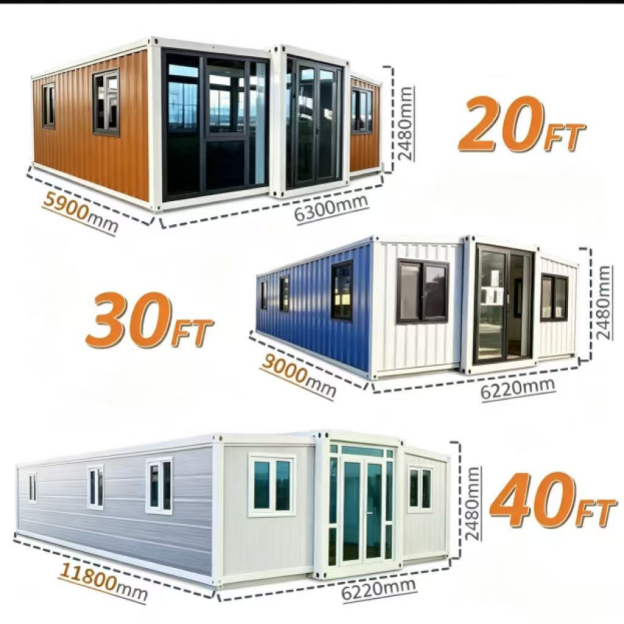
A Camp Cabin built from a 20ft box suits solo staff, while a 40ft box suits crews of four or more. U.S. DOE 2021 data lists 20ft units near 160 sq ft and 40ft units near 320 sq ft of usable floor space.
Why Floor Area Drives the Decision
Floor area sets bunk count and storage room. A 320 sq ft cabin fits two bunk sets plus a kitchenette; a 160 sq ft unit fits one bunk set and a desk.
2. Space Needs for Camp Teams
Team size, not preference, should set container length. Field-survey crews of 2-3 fit a 20ft unit; crews of 6-8 need two linked units or one 40ft unit.
Sample Crew Sizing
Solo ranger: 20ft. Four-person team: 40ft. Eight-person shift: two 40ft units joined by a corridor.
3. 20ft Container Capacity
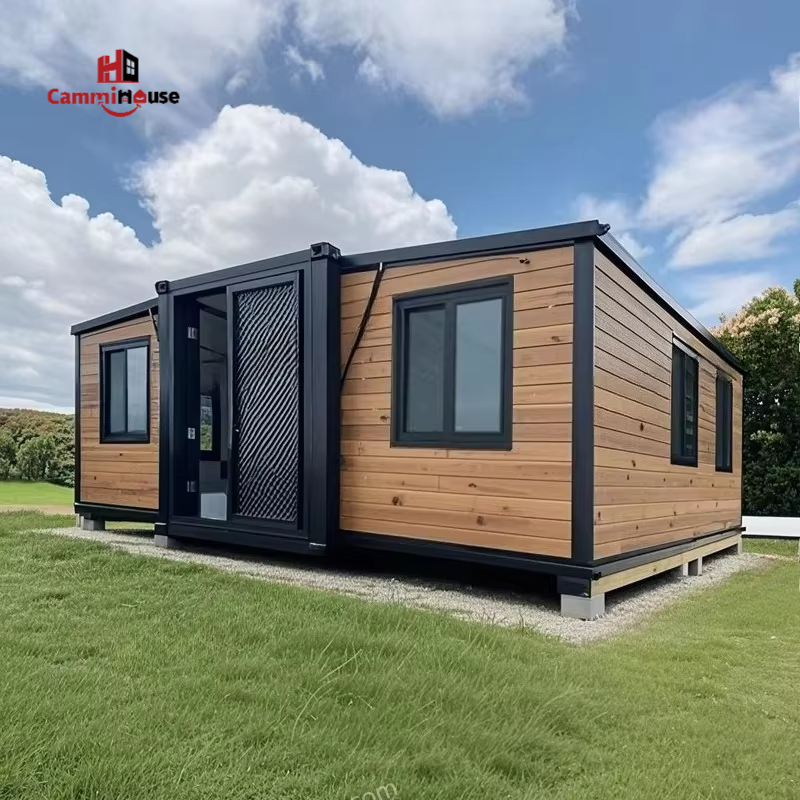
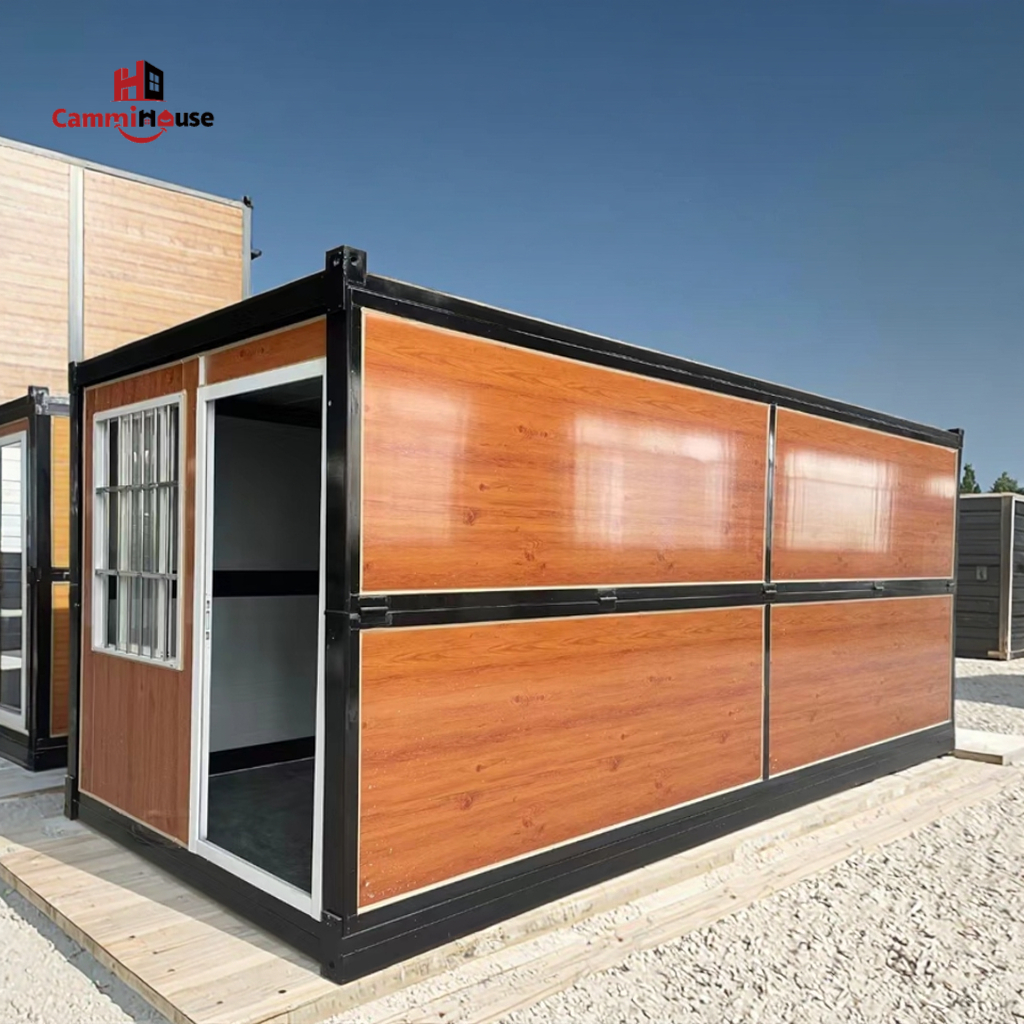
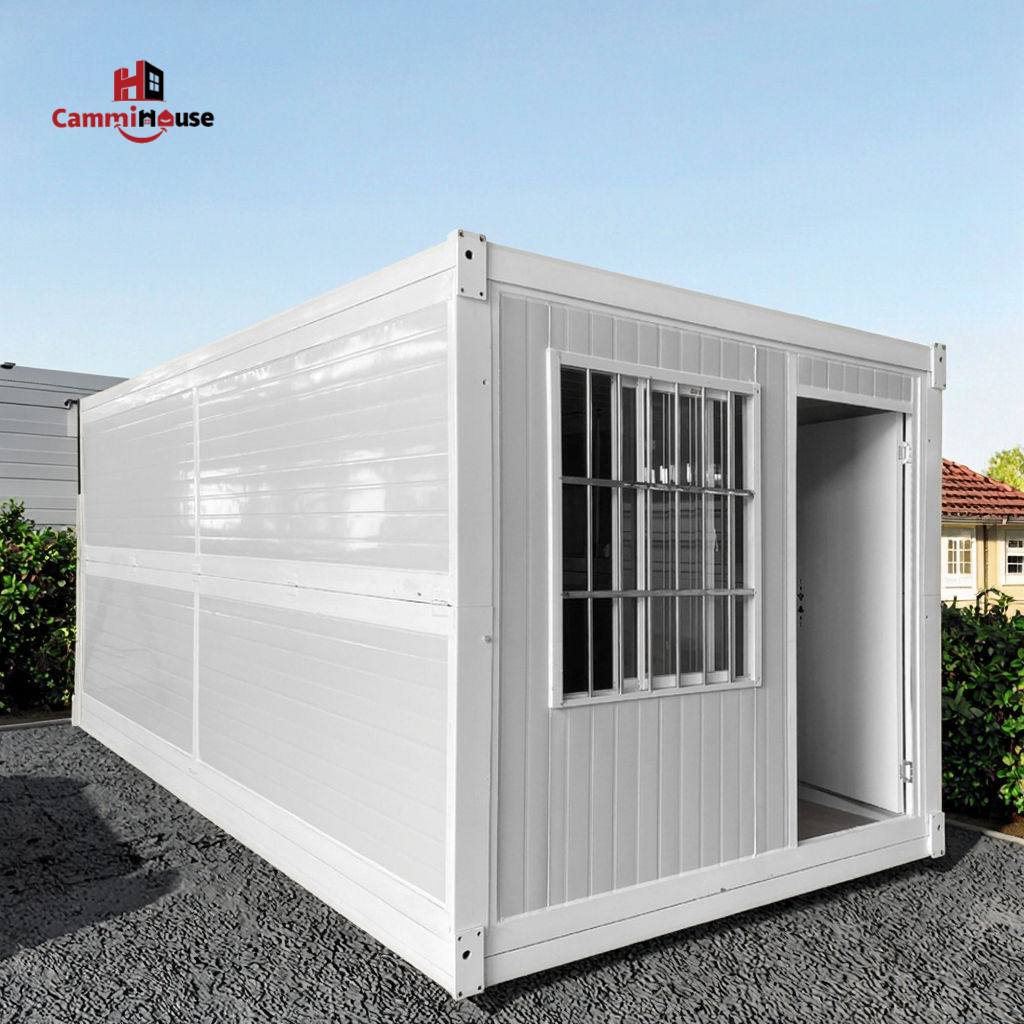
A 20ft shipping container home converts into a single-room cabin with a bathroom pod. It works well as a remote gate office, a two-person sleeping unit, or a tool store at a fixed camp.
Best-Fit Scenarios
Oil-field checkpoints in the Middle East and short-term construction camps favor the 20ft size because one flatbed truck moves it in a single trip.
4. 40ft Container Capacity
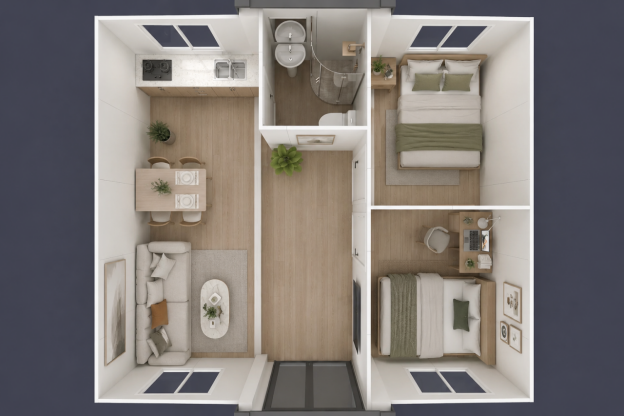
A 40ft unit doubles floor space and supports a split layout: sleeping bay, kitchen, and wash area. McKinsey 2022 modular construction data shows 40ft units cut per-person build cost by about 18% versus two 20ft units for groups of six or more.
Best-Fit Scenarios
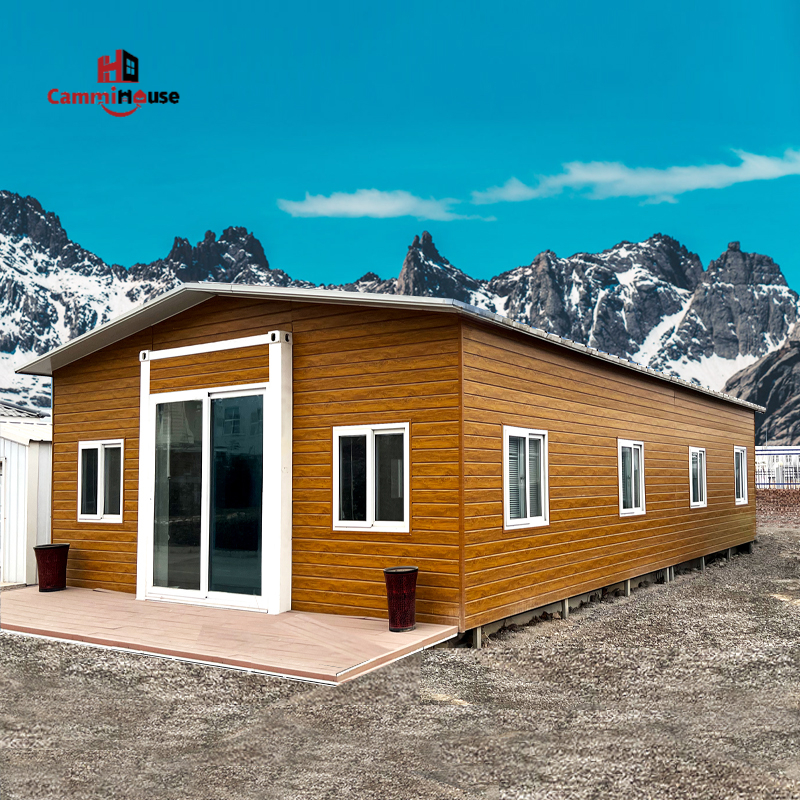
Long-term mining camps and disaster-relief base camps in Southeast Asia typically choose 40ft units to house rotating shift teams under one roof.
5. Transport and Site Access
Road access decides feasibility before size does. A 20ft unit clears narrow mountain tracks and unpaved mine roads that a 40ft trailer cannot navigate without an escort permit in most U.S. states and EU countries.
Crane and Lifting Requirements
A 20ft steel box needs a 5-ton crane point; a 40ft box needs an 8- to 10-ton crane point, which raises setup cost on remote sites without existing lifting gear.
6. Cost Comparison
Base unit price scales roughly with steel volume, but finishing cost per square foot drops as size grows. A custom container house at 20ft typically runs higher per square foot than a 40ft build because fixed items — door, wiring panel, plumbing stack — repeat at nearly the same cost regardless of length.
Budget Example
In a 2024 Cammihouse project survey, a 20ft office cabin averaged $210 per sq ft finished, while a 40ft dormitory cabin averaged $175 per sq ft finished, for matched insulation and fixture specs.
7. Design Flexibility
A modular container home built from 40ft units accepts more layout variation — split bedrooms, a corridor, or a folding wall — while 20ft units work best as single-purpose rooms stacked or joined in a container house design cluster.
Stacking and Clustering Options
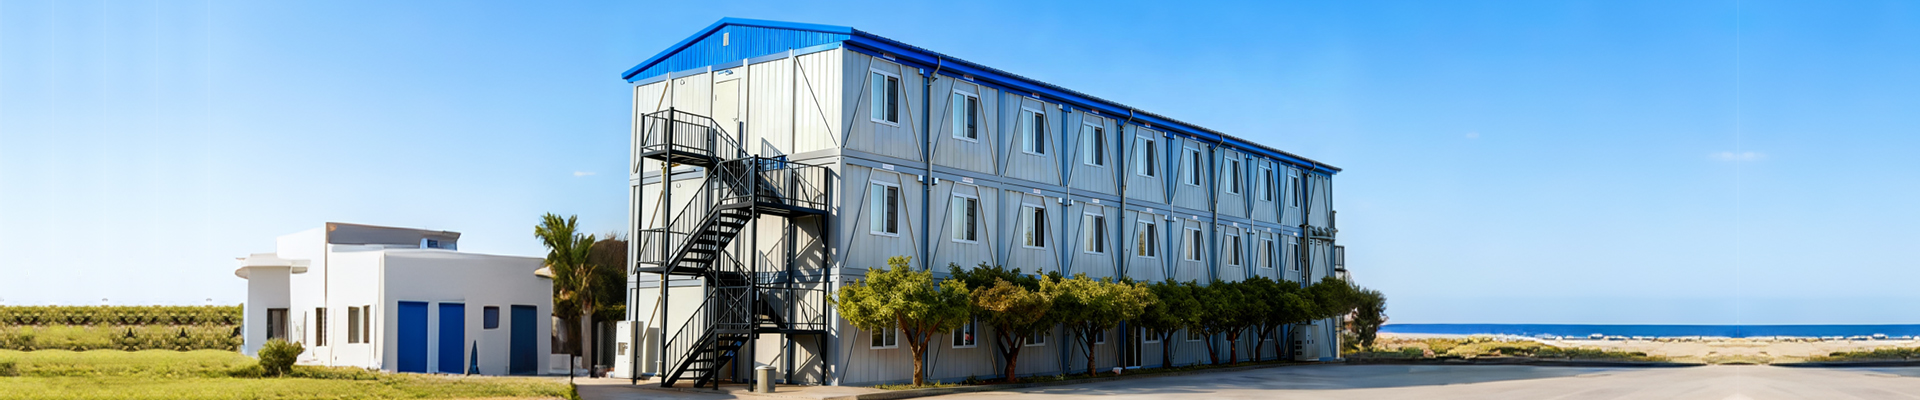
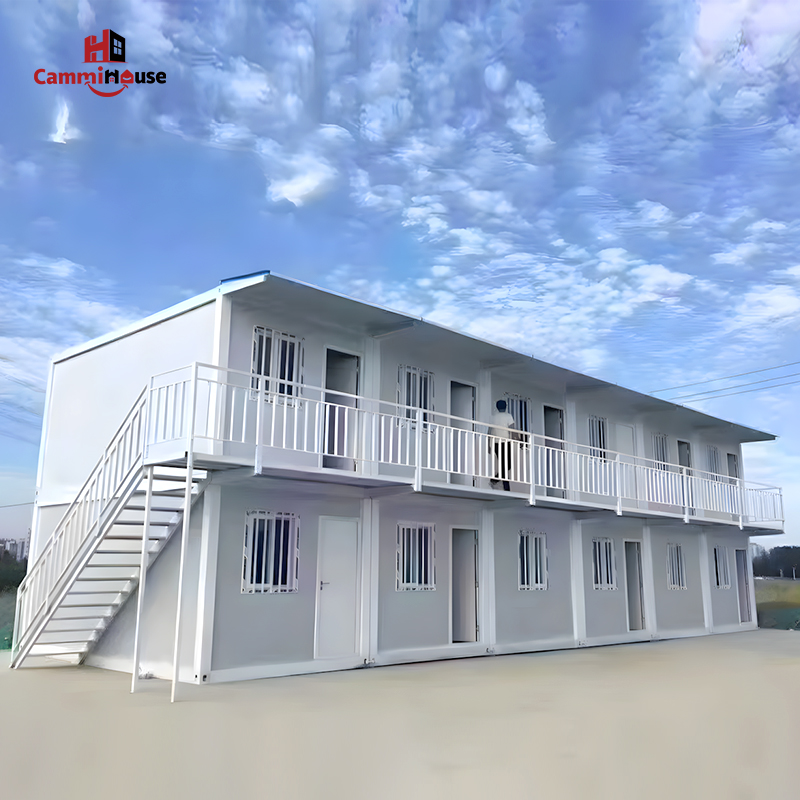
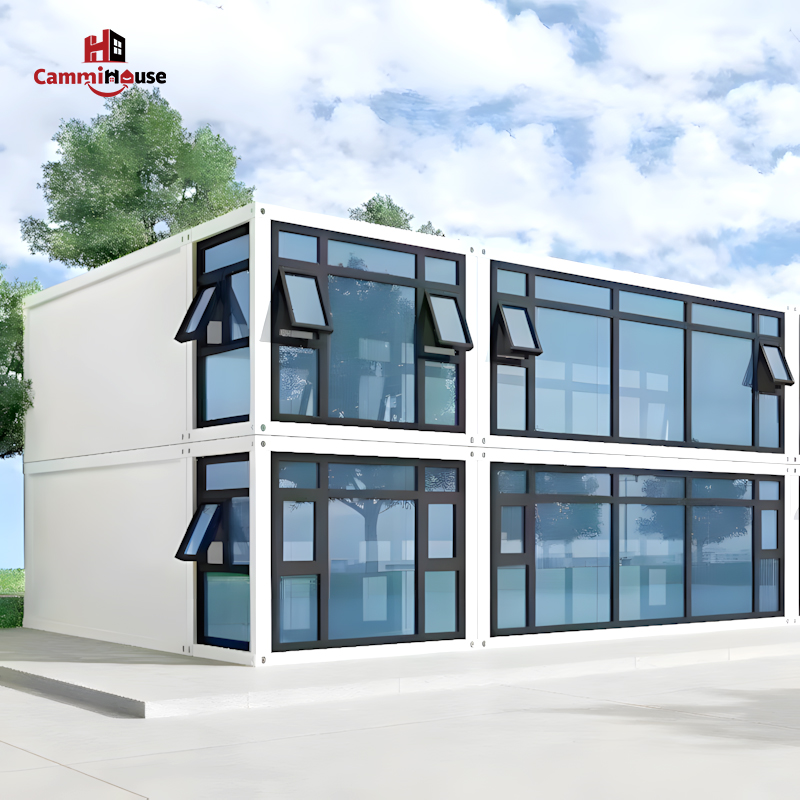
Camp planners often stack two 20ft units to form a two-story guard post, or join three 40ft units side by side to form a mess hall and dormitory block.
8. Choosing the Right Manufacturer
Frame grade and weld quality matter more than size once the unit ships. Buyers should request mill certificates and load-test records from any container house factory before ordering a batch for camp use.
What to Verify Before Ordering
Cammihouse, a Suzhou- and Foshan-based manufacturer, documents corten steel gauge, insulation R-value, and factory load tests for each prefab container house model shipped to overseas camp projects, which gives buyers a paper trail for customs and site engineers.
FAQ
Q1: Is a 20ft or 40ft container cheaper per person for a camp crew?
A 40ft unit is cheaper per person once the crew exceeds four people, since fixed costs like plumbing and wiring spread across more floor area. For one or two people, a 20ft unit costs less overall.
Q2: Can a 40ft container reach a remote mountain camp?
Only if the access road allows a 40ft trailer and turning radius. Many remote camps use two 20ft units instead, since standard flatbed trucks handle tighter routes without special permits.
Q3: Do 20ft and 40ft camp cabins need the same insulation?
Both sizes need the same wall and roof R-value for a given climate zone. Size changes floor area and layout, not the insulation spec required to keep the cabin comfortable.
— Justin Mercer, Cammihouse Technical Team
