
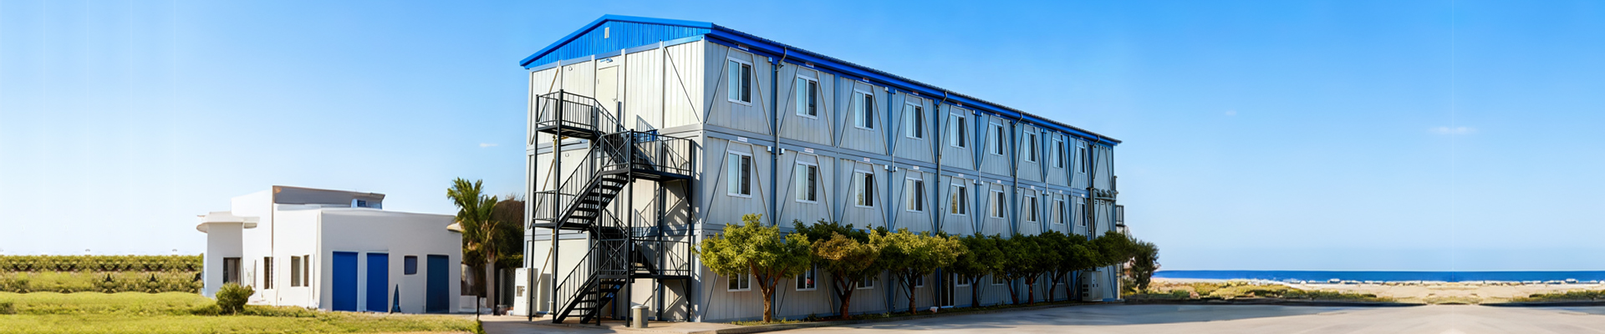
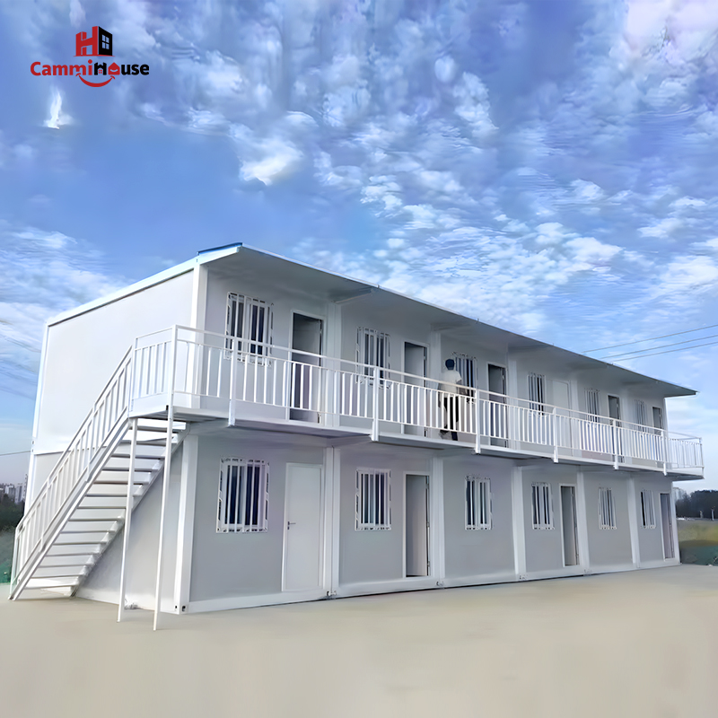
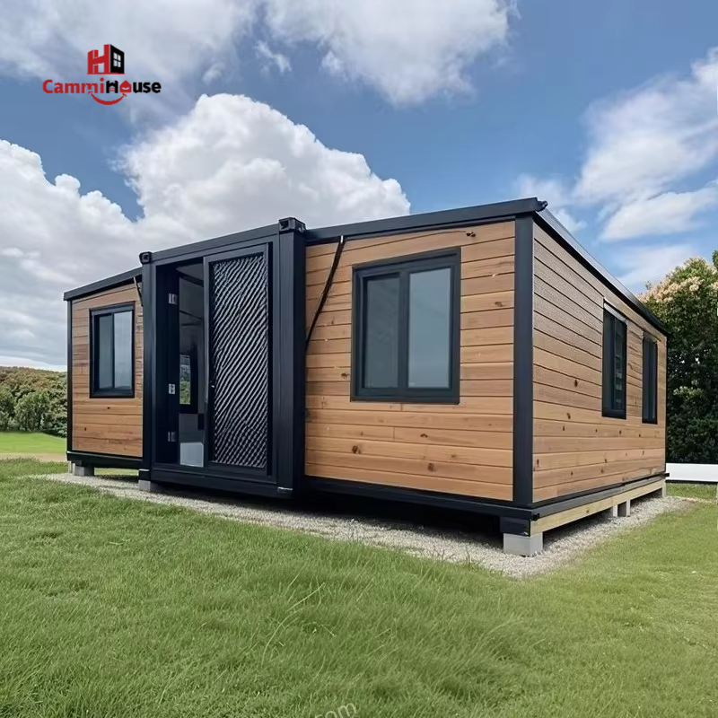
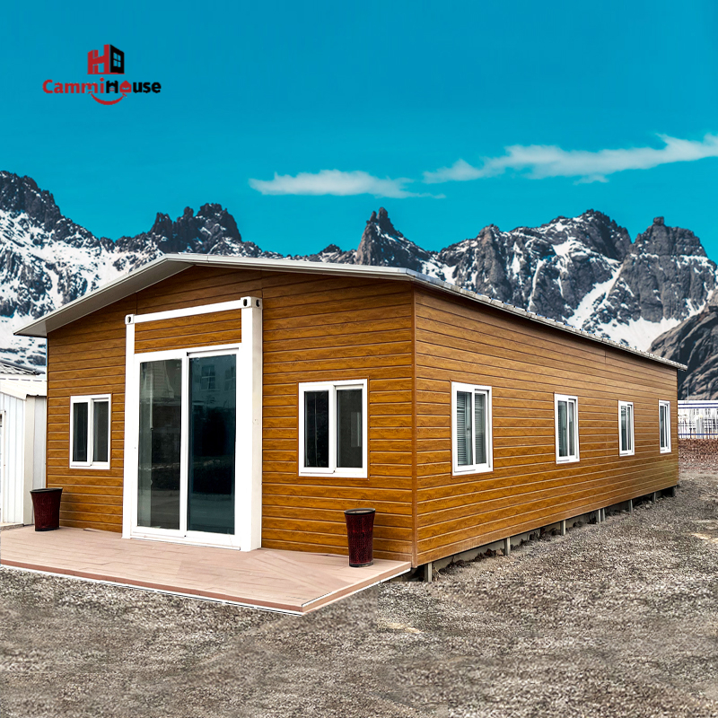
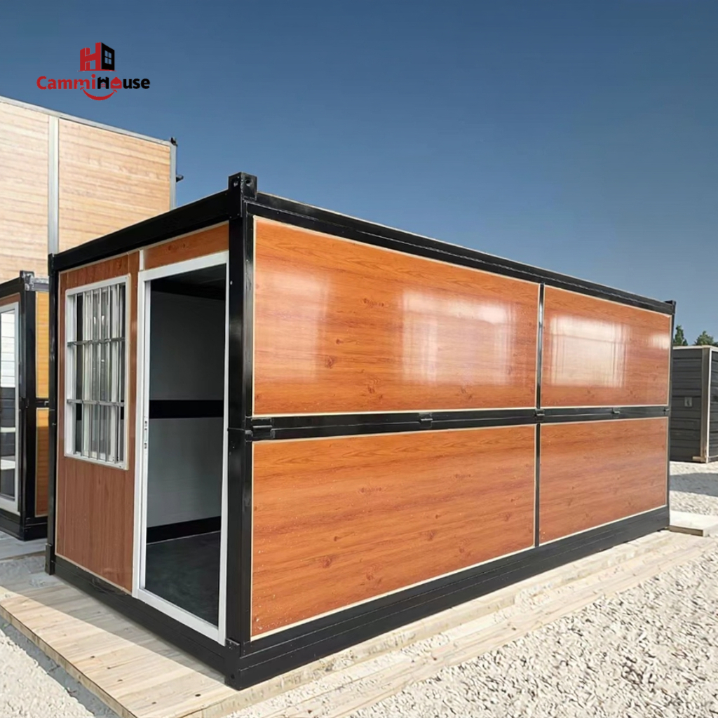
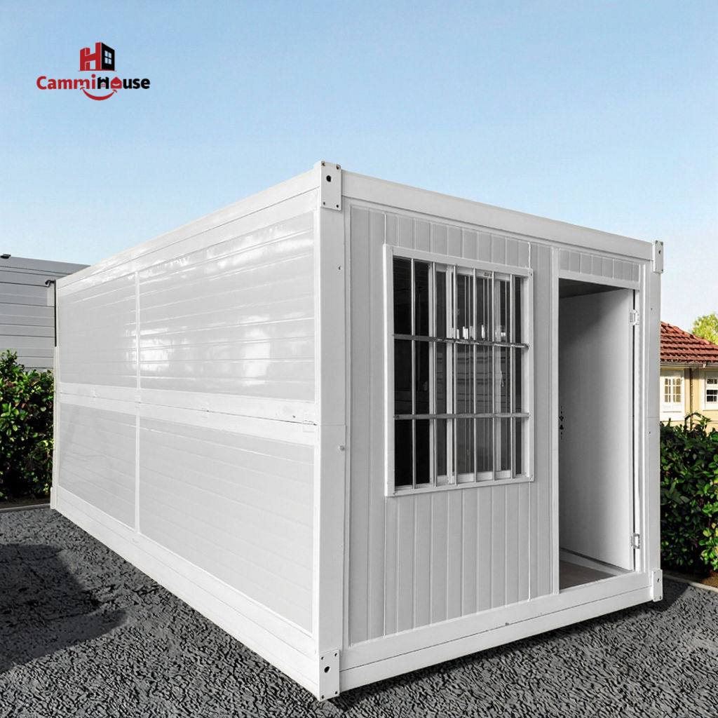
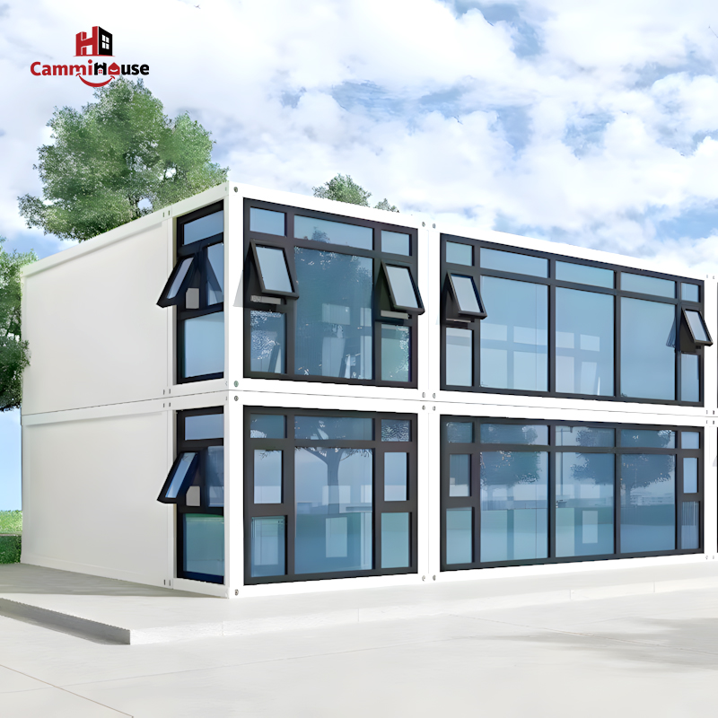
Choosing the right foundation is the single most important structural decision for a container house project. It determines load safety, long-term durability, installation speed, and total cost. For buyers sourcing container houses internationally, the foundation also affects compliance with local codes and future relocation flexibility. This guide explains the main foundation options, when each works best, and how experienced suppliers like CammiHouse design container houses to adapt to different site conditions worldwide.
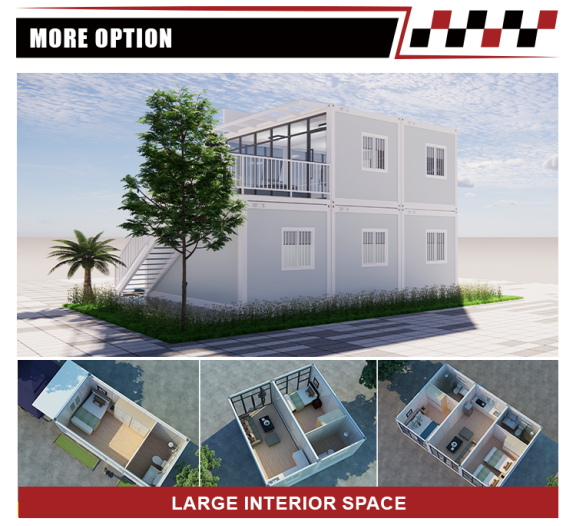
Understanding Container House Load Requirements
Why container houses need specific foundations
Container houses concentrate loads at corner posts rather than across continuous walls. A standard 20ft unit typically places over 70% of its weight on four corners, which means uneven or weak foundations can cause frame distortion, door misalignment, and long-term fatigue.
Unlike traditional masonry buildings, container houses are lighter but more sensitive to point load accuracy. Foundation choice must consider soil bearing capacity, wind loads, seismic activity, and whether the structure is permanent or temporary. According to modular building engineering data (2025), foundation-related issues account for over 30% of post-installation structural complaints—more than insulation or roofing problems.
Concrete Slab Foundation
Best for permanent residential and commercial use
A concrete slab foundation provides a flat, continuous surface that distributes loads evenly. It works best for permanent container houses, multi-unit combinations, and locations requiring strict building code compliance. Slabs also simplify plumbing and electrical routing under the floor.
Cost typically ranges from $50–90 per square meter depending on reinforcement and site preparation. The downside is reduced mobility—once poured, relocation becomes expensive. At CammiHouse, slab foundations are recommended for schools, clinics, and long-term worker housing projects exceeding 10 years of service life.
Pier (Concrete Footing) Foundation
Best balance of cost, speed, and flexibility
Pier foundations use individual concrete footings placed under container corner posts and sometimes mid-span supports. This system suits most container house projects, especially in uneven terrain or remote locations.
Installation is faster than slabs and costs 30–40% less. Piers allow airflow beneath the unit, reducing moisture buildup in humid climates. CammiHouse provides foundation layout drawings specifying pier spacing and load ratings, ensuring correct alignment during installation. This foundation is commonly used in mining camps, construction accommodation, and modular offices.
Steel Frame Foundation
Ideal for relocatable and modular projects
Steel frame foundations use galvanized beams anchored to ground screws or shallow footings. They are engineered for temporary or relocatable container houses where speed and reuse matter more than permanence.
A steel foundation can be installed in 1–2 days with minimal ground disturbance. While initial material costs are slightly higher than concrete piers, relocation savings offset this over multiple deployment cycles. CammiHouse integrates steel frame foundations into detachable and flat-pack container house systems for fast redeployment across project sites.
Ground Screw Foundation
Best for eco-sensitive or fast-track sites
Ground screws eliminate concrete altogether. Steel screws are driven directly into the soil, supporting container corner loads immediately. This method suits temporary housing, glamping units, and environmentally restricted zones.
Performance depends heavily on soil conditions; rocky or clay-heavy sites may require alternatives. Load testing is essential. In European and coastal resort projects, CammiHouse often combines ground screws with adjustable steel bases to fine-tune leveling after installation.
Matching Foundation Type to Application
Foundation choice should follow use case, not habit
For permanent homes, slabs or reinforced piers offer stability and compliance. For industrial camps and phased developments, pier or steel foundations reduce cost and increase flexibility. Emergency housing and short-term deployments benefit most from steel frames or ground screws.
CammiHouse supports over 100 countries by adapting foundation recommendations to climate, soil reports, and local regulations—helping buyers avoid overbuilding or underengineering.

FAQs
Q1: Can I change the foundation type later if my container house relocates?
Yes, but planning ahead matters. Container houses designed with reinforced corner posts and adjustable base plates can switch from concrete piers to steel or screw foundations with minimal modification. CammiHouse designs its frames to maintain load integrity across multiple foundation systems, reducing retrofit costs during relocation.
Q2: Do container houses require building permits for foundations?
In most regions, yes. Foundations often trigger permit requirements even when the container house itself is classified as modular. Slabs and piers usually need engineering approval, while ground screws may require soil reports. Always confirm with local authorities before construction begins.
Q3: How do I know if my soil is suitable for a specific foundation?
A basic geotechnical report identifies soil bearing capacity, moisture levels, and frost depth. For small projects, on-site load testing may suffice. CammiHouse reviews soil data and provides foundation load calculations to match container specifications with site conditions.
