

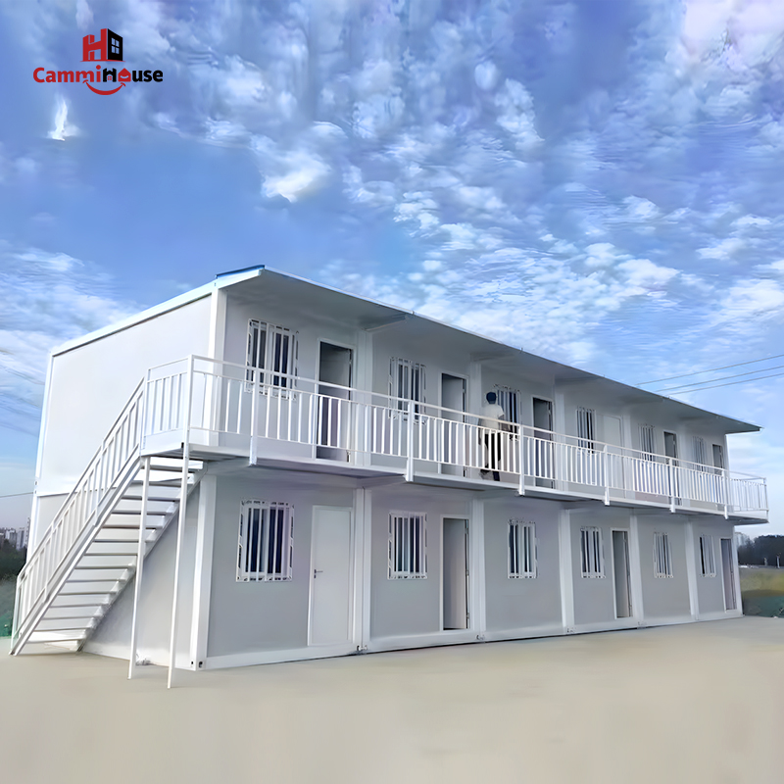
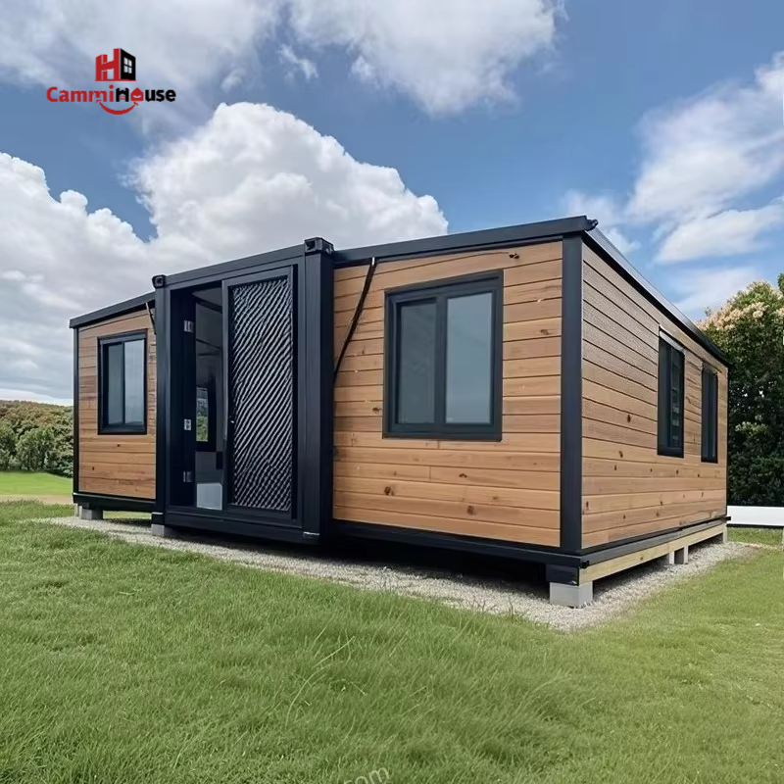
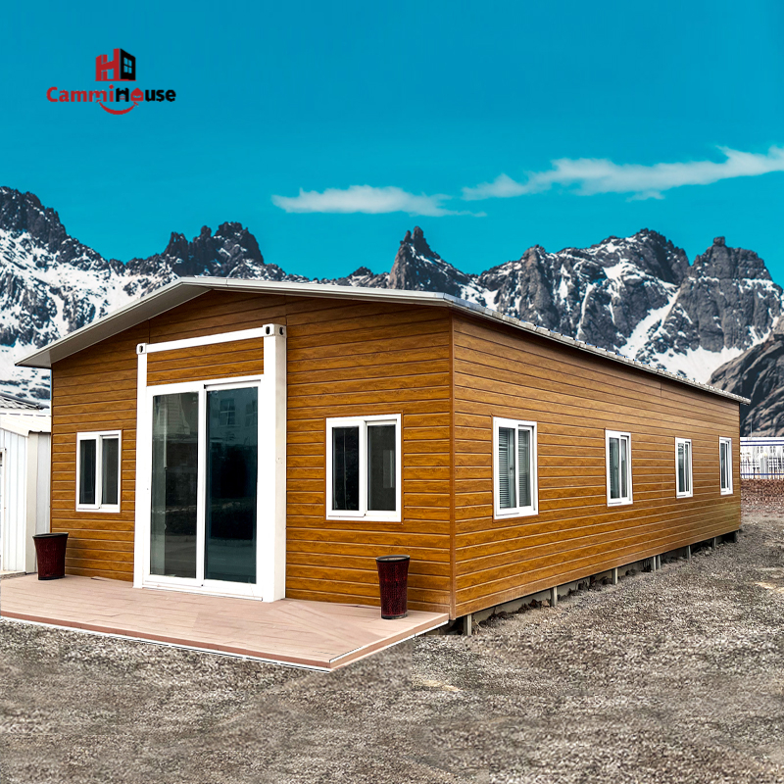
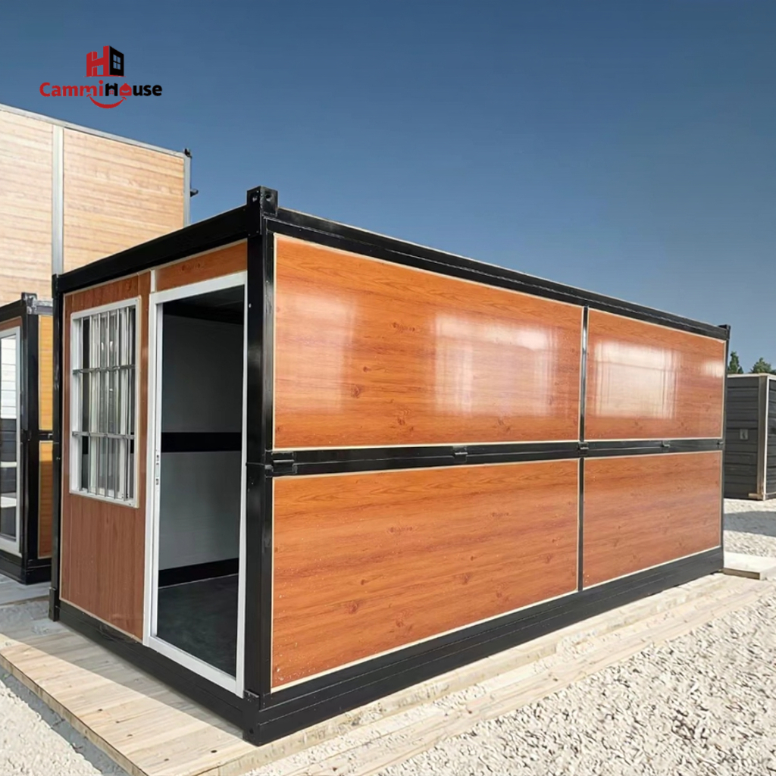
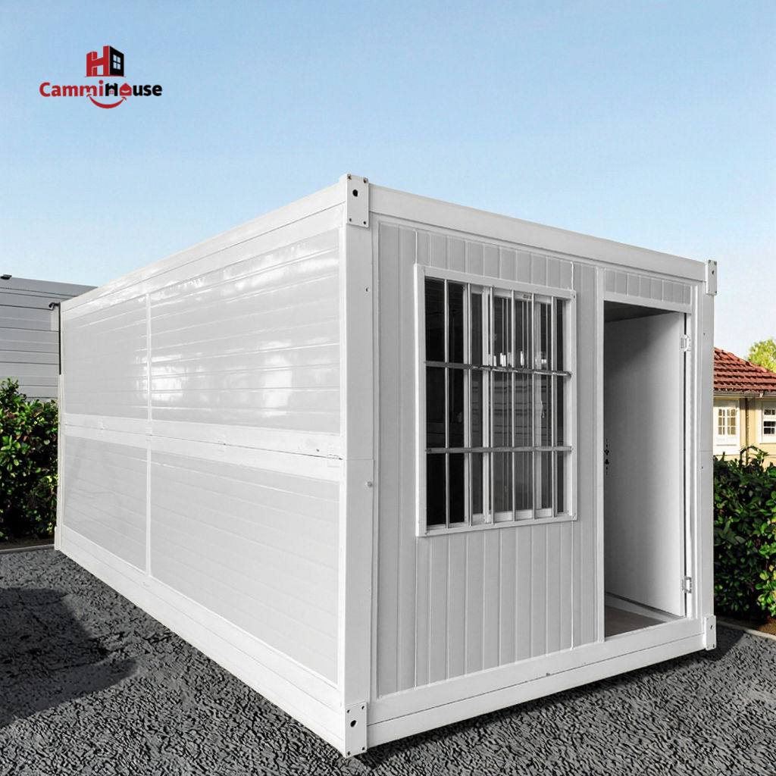
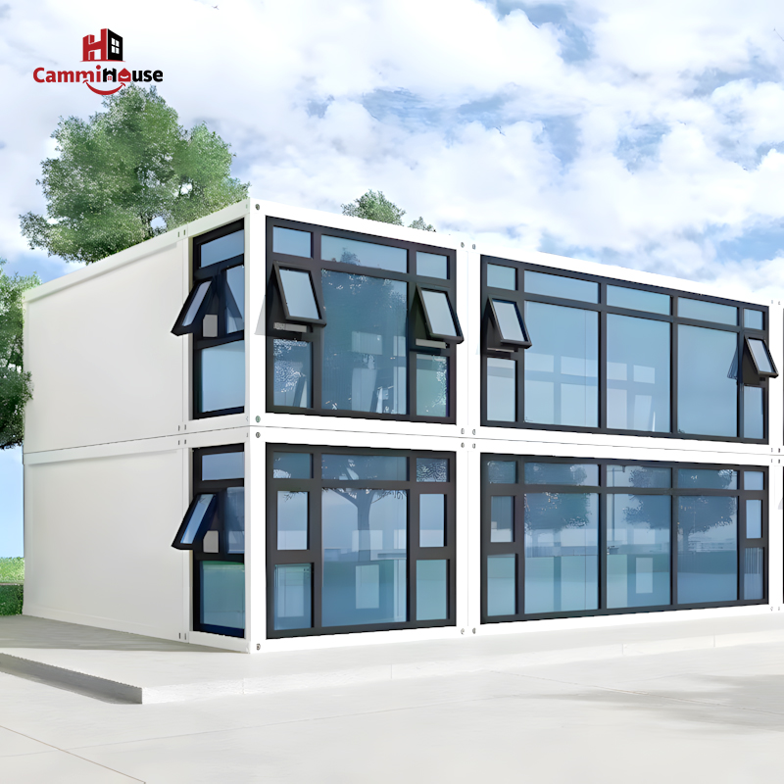
Quick Summary: A foldable container house is a modular steel structure that collapses for shipping and expands on-site into a livable or functional space. This article covers the key advantages, drawbacks, cost factors, and practical use cases—so you can decide whether this type of storage container home fits your project.
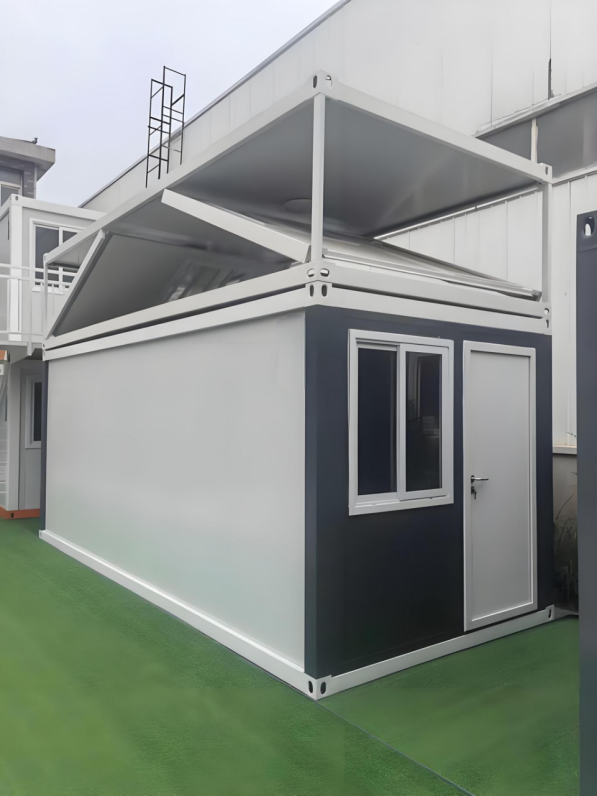
What Is a Foldable Container House?
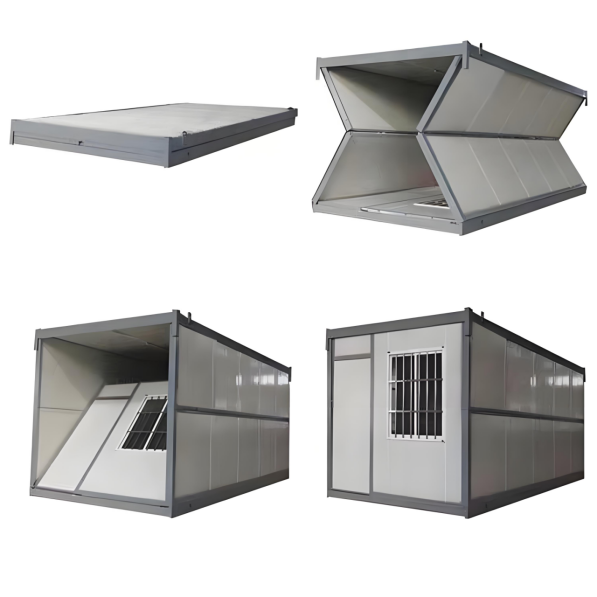
A foldable container house—also called a flat-pack or collapsible container home—is a prefabricated steel structure engineered to fold flat for transport and unfold into a complete room or multi-unit building on arrival. Unlike conventional storage container homes that ship as fixed steel boxes, foldable models reduce transport volume by up to 75%, which directly lowers freight costs on long-haul or international orders.
At Cammihouse, each foldable unit is built from galvanized steel frames with insulated wall panels, meaning the folded form does not sacrifice structural integrity or weather resistance once deployed. The result is a structure that moves efficiently and still meets residential or commercial building standards.
How the Folding Mechanism Works
The walls rotate on heavy-duty hinges attached to the floor chassis and roof frame. On-site assembly requires two to four workers and takes between two and four hours per unit—no crane is needed for standard single-story configurations. Floor, wall, and roof panels lock together through industrial-grade bolts and silicone-sealed joints to prevent water ingress after unfolding.
Pros and Cons at a Glance
The table below compares the main advantages and disadvantages of foldable houses against traditional storage container homes. Use it as a reference when evaluating your project budget, timeline, and site conditions.
FACTOR | ✔ ADVANTAGE | ✘ DISADVANTAGE |
Shipping Cost | 4 units fit in one 40ft container — cuts freight by 60–70% | Shipping still adds cost vs. local purchase; varies by destination |
Setup Time | 2–4 hours per unit; no crane required for single-story | Multi-story stacking needs lifting equipment and certified labor |
Relocatability | Fold back down and move to a new site; reusable asset | Repeated fold/unfold cycles increase wear on hinges over time |
Price of Folding vs. Fixed | Lower total landed cost due to transport savings | Unit purchase price 10–20% higher than equivalent fixed container |
Customization | Windows, doors, interior fit-out can be pre-installed at factory | Floor plan limited to standard module width (typically 3m) |
Insulation | EPS or rock-wool panels factory-fitted; thermal performance consistent | Site-added insulation upgrades harder than with open steel containers |
Durability | Galvanized steel frame; rated for 50+ year service life when maintained | Hinge points require annual inspection and lubrication |
Permits & Compliance | CE/ISO-certified models accepted in many jurisdictions | Local building codes may still require individual review |
Key Advantages in Detail
Lower Freight Costs Compared to Fixed Container Homes
Shipping is one of the largest hidden expenses in storage container homes. A standard 40-foot shipping container carries one fixed unit; the same container holds four folded units. For a buyer in North America importing from Asia, this difference can reduce per-unit freight from roughly $4,000–$6,000 down to $1,000–$1,500. That saving directly offsets the slightly higher factory price of a foldable house.
Fast, Tool-Light On-Site Assembly
Foldable units arrive with walls, roof, and floor pre-attached. A four-person team can deploy a 20m² unit using standard tools in under three hours. For remote sites or emergency deployments, this speed advantage is significant.
Reusable and Relocatable Asset
A foldable container home can be folded back down and transported to a new location, making it a reusable asset with residual value rather than a one-time construction expense.
Honest Drawbacks You Should Know
Higher Purchase Price Than a Standard Container
The price of folding container units is typically 10–20% above a comparable fixed-frame steel module at the factory gate. Buyers with low freight costs may find fixed units more economical if relocation is not required.
Width and Floor Plan Constraints
Most foldable house modules are 2.4m to 3.0m wide. Larger spaces require multiple units combined side by side, which adds cost and detailing work.
Ideal Use Cases for Foldable Houses
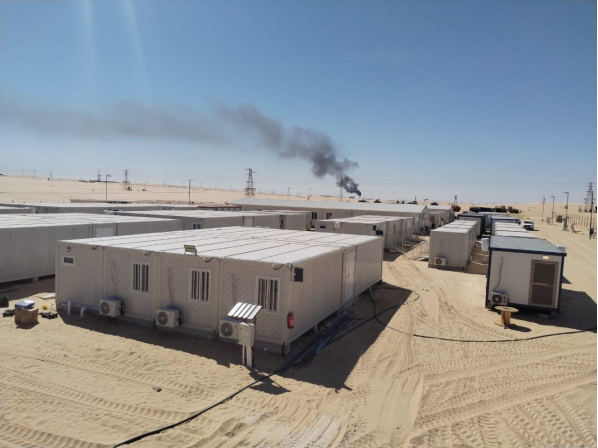
Foldable container homes are best suited for temporary or semi-permanent installations such as construction site offices, disaster-relief shelters, pop-up accommodation, and remote work camps—especially where relocation or overseas shipping is involved.
Frequently Asked Questions
Q: What is the typical price of a folding container house compared to a fixed model?
Factory prices are usually 10–20% higher, but total landed cost may be lower due to reduced shipping volume.
Q: How long does a foldable container house last?
With proper maintenance, service life can exceed 50 years. Annual hinge inspection is recommended.
Q: Do foldable container homes require a building permit?
Requirements vary by location and use. Temporary classifications often face fewer restrictions, but local regulations should always be checked.
