
1. Why Remote Camps Are Turning to Modular Housing
Labor costs keep going up, and out at a remote site the build window never seems long enough.
Container-based housing takes a real bite out of both problems.
Say you go the stick-built route at a mine site — realistically, you're looking at 8-12 weeks before the first worker gets a bed. And that's after you count crew mobilization.
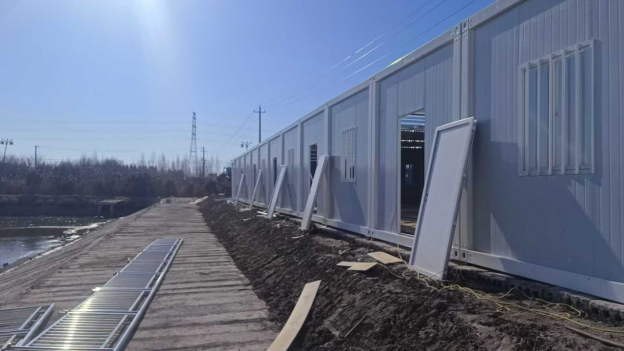
A folding unit shows up pre-wired and pre-insulated. Crews set it down, hook it up, and they're done. In our experience, on-site labor drops about 60% versus traditional framing.
The Labor Shortage Behind Site Housing Demand
If we're honest, the labor shortage is what's really driving this. Skilled trades are hard to find, and on a remote site they're harder to keep.
More and more projects are going with factory-built units, and the reason's simple: everything arrives pre-made, so the crew just bolts it together on site.
2. What Defines a Folding Container House
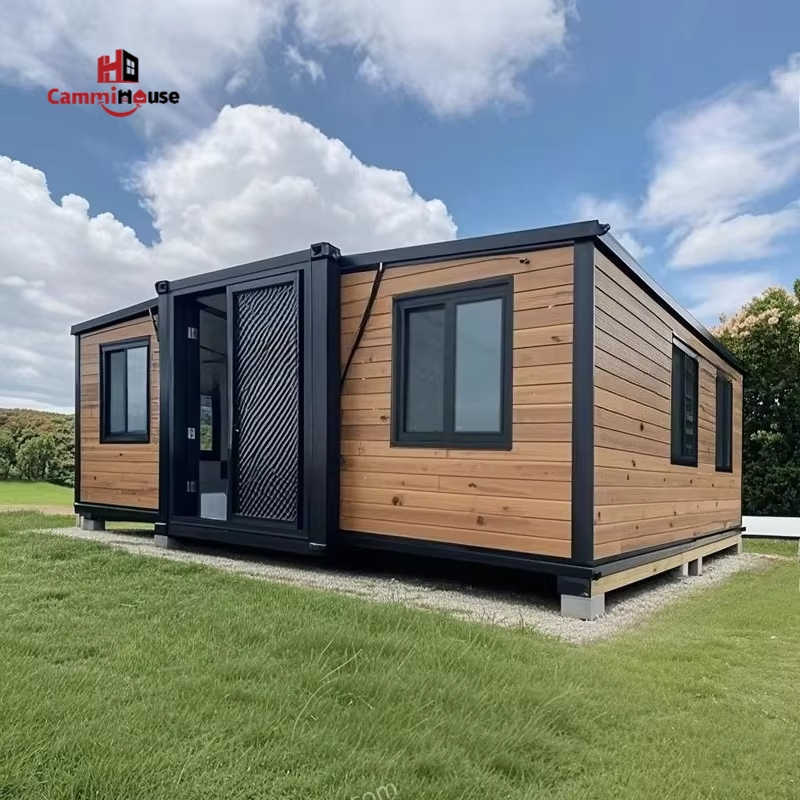
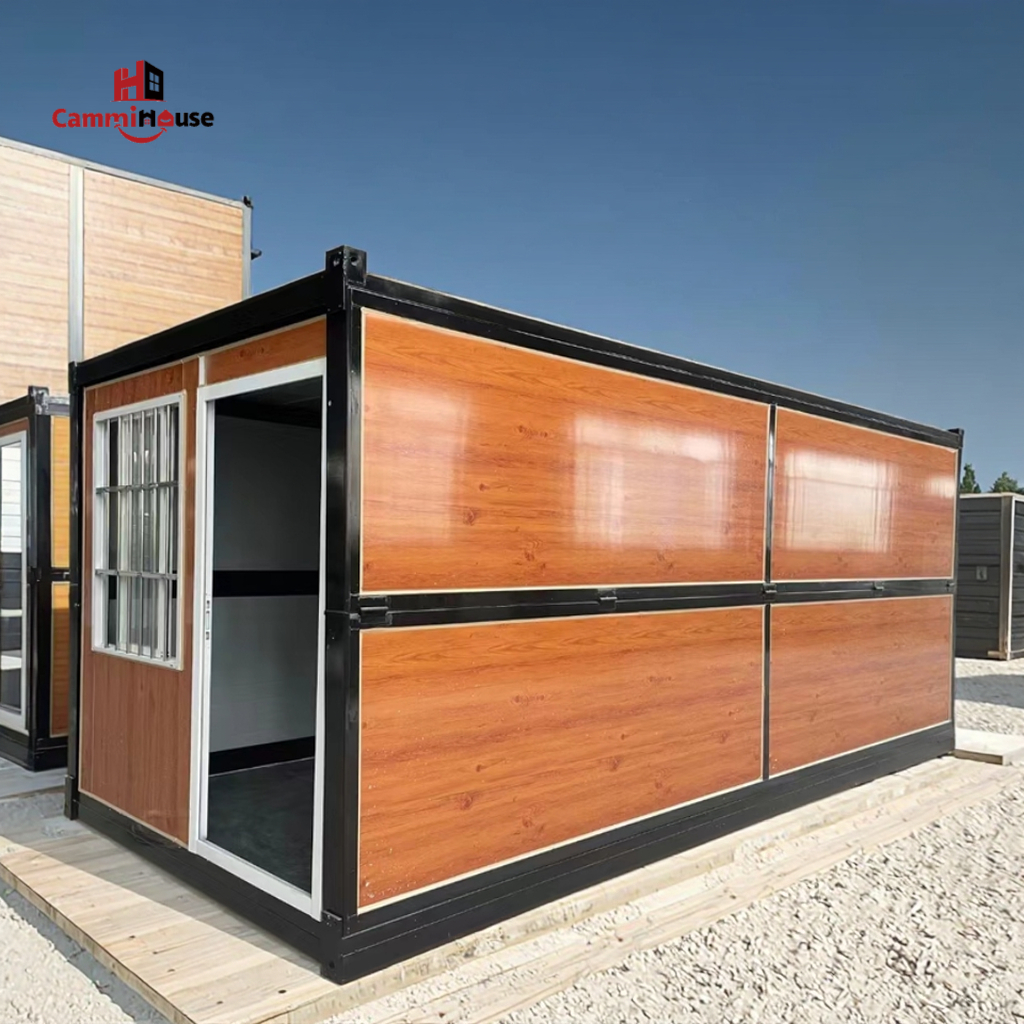
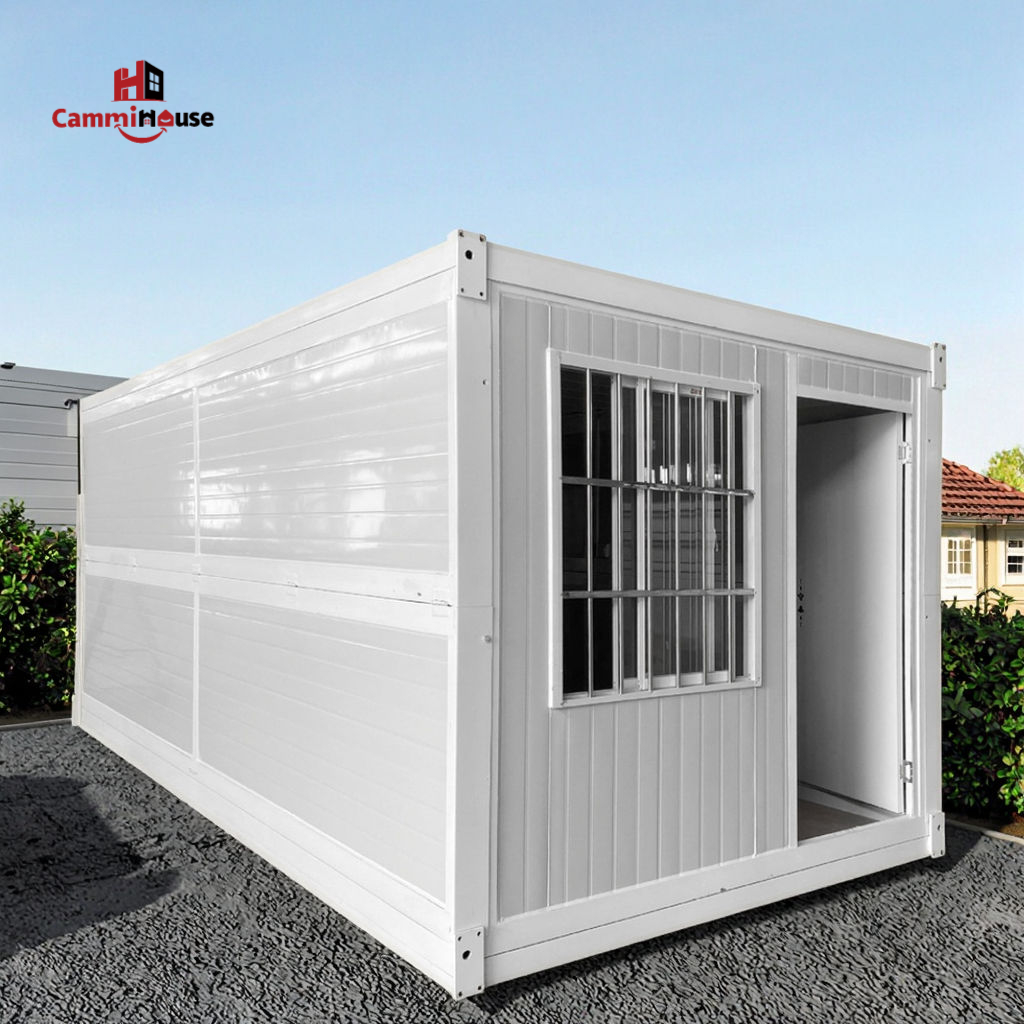
A folding container house is a steel-framed room that folds flat for shipping and unfolds to full size in under two hours.
The big difference from stacked panel kits? The walls, roof, and floor stay attached to one chassis the whole trip, so there's no loose hardware to lose in transit.
Folding Mechanism vs. Traditional Panel Assembly
Our own assembly records tell the story. A traditional panel kit needs 4-6 workers and a full day to bolt together. A folding unit? Two workers, under three hours.
3. Sizing Up: 20ft vs 40ft Container Units
Match the unit size to the crew size — not just to the budget.
A 20ft foldable container house gives you about 15-17 square meters, enough for one or two bunks plus storage.
A 40ft shipping container doubles that footprint — a natural fit for shared living or four-bed rooms.
40ft Layouts for Larger Crew Blocks
Need more beds under one roof? A 40ft unit can be split into two 20ft-equivalent rooms with a shared corridor between them.
Do that instead of buying two separate 20ft units, and the per-bed cost usually drops by close to 20%.
4. Building a Container Dormitory for Worker Camps
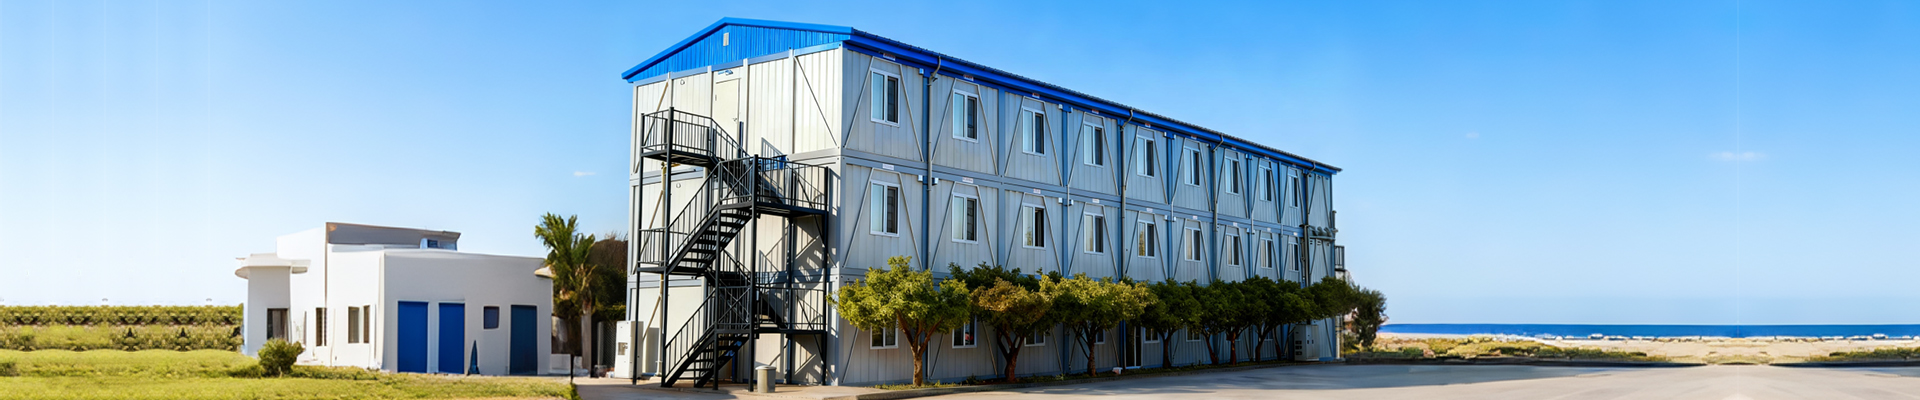
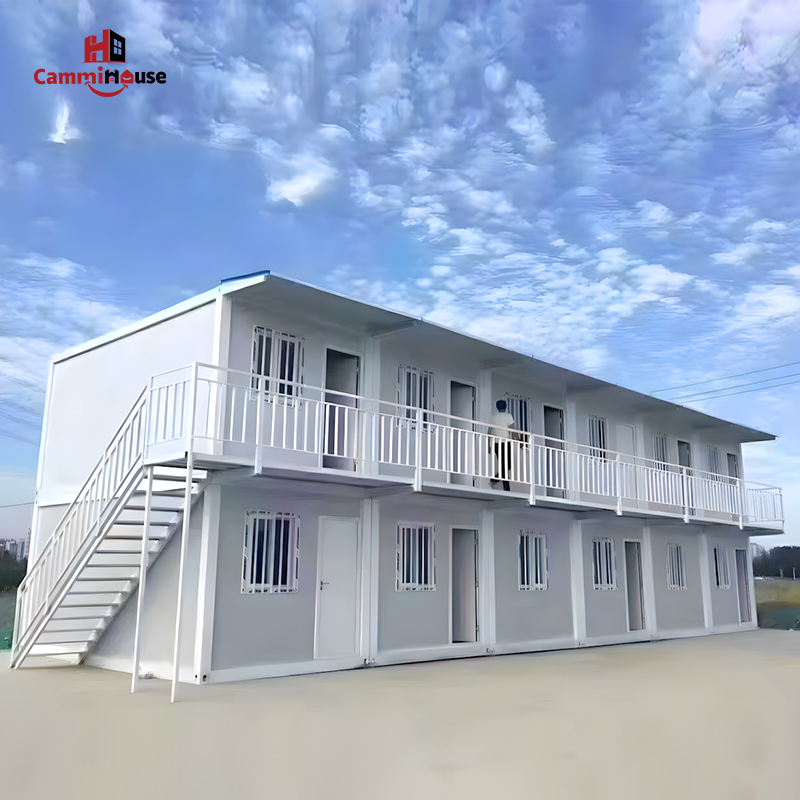
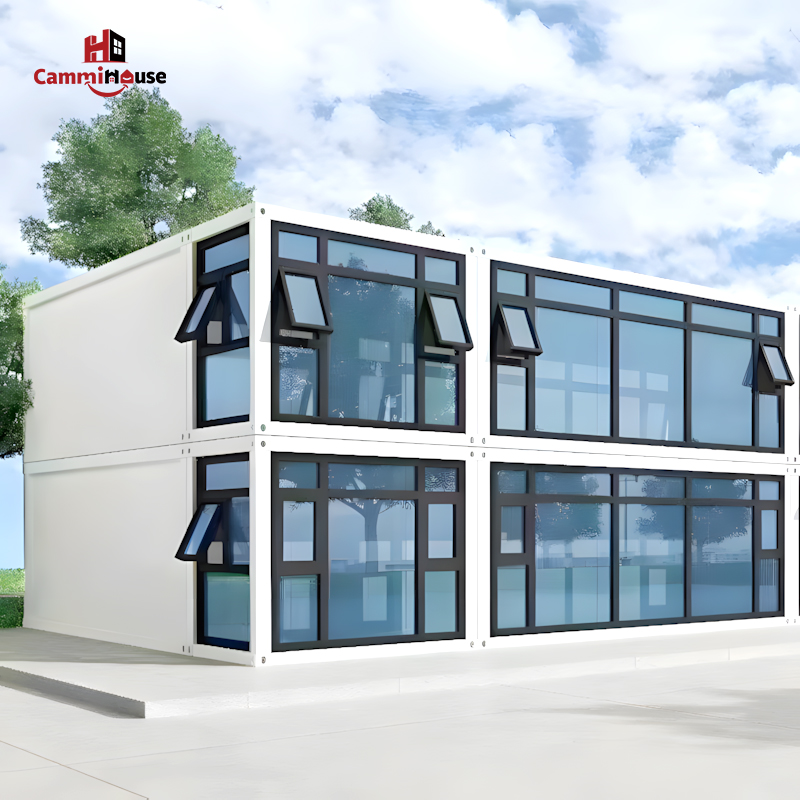
A container dormitory is simply several folding units joined into one accommodation block.
The units share plumbing risers and a single power feed, which means a lot less pipe and cable to run than when single cabins sit scattered across the site.
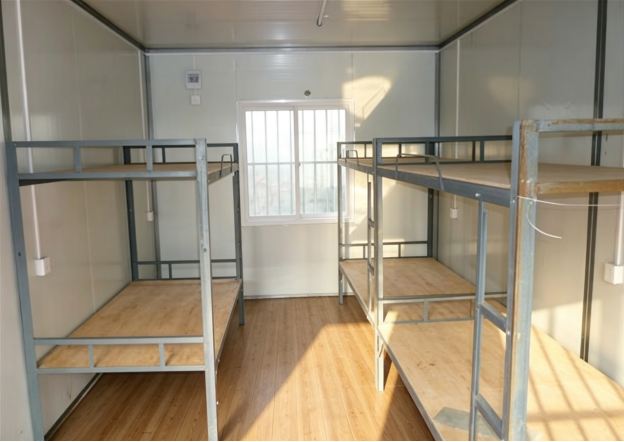
Bunk Density and Privacy Zoning
Most dormitory blocks mix 4-bed rooms with a few private singles for supervisors.
Corridors are arranged so that people moving between shifts never have to cut through sleeping areas.
5. Camp Cabin Applications Across Industries
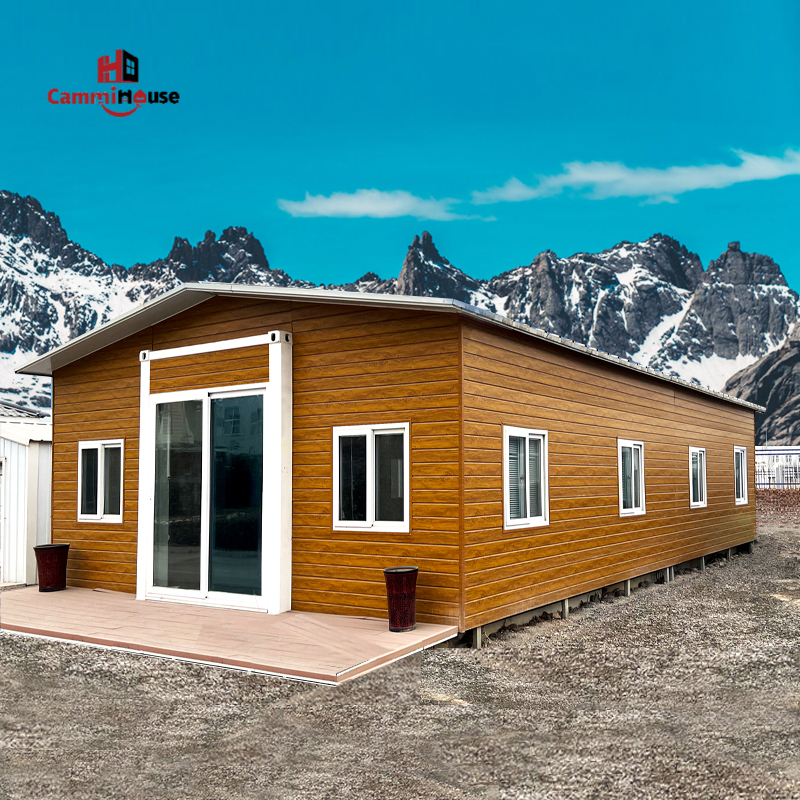
Camp Cabin units aren’t just for mining. The same shell works on construction sites, as disaster-relief housing, or in Middle East desert workforce camps — no structural redesign needed.
Mining Camps in Western Australia
Take Western Australia’s Pilbara region. Iron ore operations there house fly-in-fly-out crews in folding units that have to survive 45°C days — then get packed up and moved again as the pit advances, sometimes every 12-18 months.
6. Structural Engineering Behind Foldable Units
Most people assume the folding hardware carries the weight. It doesn’t.
The corner castings are what give these units their strength, and because load ratings follow ISO 1496-1 container standards, finished units stack up to three high even when fully loaded.
Corner Castings and Load-Bearing Frame Design
Here’s how it works: steel corner castings carry roof and floor loads down to the base frame, so the fold hinges stay unloaded during stacking and transport.
That’s exactly why a unit can be folded and unfolded again and again without the structure wearing out.
7. Cost and Deployment Timeline
Count the full delivered cost — not just the unit price — and container housing usually comes out cheaper per bed than site-built barracks.
A big reason: you can get three or four flat-packed units on one standard flatbed truck, so shipping costs stay low.
Case Study — Middle East Desert Camp
One of our 2024 projects says it all. A 200-bed desert camp in the Gulf went from container arrival to full occupancy in five weeks.
The masonry dormitory alternative? Projected at 14 weeks.
8. Sustainability and Reuse Value
The steel shell isn't torn down at the end of a camp cycle — it gets moved to the next site. That's why container units hold their resale and relocation value so well.
End-of-Life Recycling and Relocation
When a project wraps up, the units fold down, go back onto the same flatbed trucks, and redeploy somewhere else.
No demolition, no rubble to haul off — which is more than you can say for site-built barracks.
FAQ
Q1: How long does it take to unfold a container house on site?
With a two-person crew, most folding units are up in under two hours. Panel-based kits? Plan on a full day. Those are our assembly-log numbers, and they hold up site after site.
Q2: What is the difference between a 20ft and 40ft container unit?
A 20ft unit sleeps one or two people in about 15-17 square meters. A 40ft unit doubles that space, so it suits shared rooms or split dormitory layouts.
Q3: Can container dormitories handle extreme climates?
Yes. Units in Pilbara mining camps sit through 45°C days, day after day. Add heating, and the same insulated shell handles sub-zero winter camps just fine.
Justin Mercer, Cammihouse Technical Team
